Skip to content
UnitMod

Building systems

Three product types and six forms: four box forms (P1–P4), permanent light-steel villas (P7) and glass sunrooms (P8). All four box forms are self-contained steel-framed units; they differ in factory completion, site work and crane requirement.

Box-type panel buildings

The panel-house class is box-only. Every form is a self-contained steel-framed box with a flat roof and one standard room per unit: quick-assembly flat-pack (P1), folding (P2), expandable (P3) and factory-welded crane-lift (P4). Choose by site work, crane access and how often the unit will move.

Delivery formWhat it can buildTypical useSite work
Quick-assembly container houseIndependent steel-framed box; 3.0 × 6.0 m standardSite offices, guard booths, 1–2 person rooms4–8 h site assembly
Folding container house6000 × 3010 × 2590 mm; ~1265 kgSite offices, guard booths, 1–2 person rooms~3 min unfold with a trained crew
Expandable container houseSingle storey; expands to 5.8–6.4 m wideCamp command, meeting rooms, clinicsDeploy 1–4 h per unit
Welded container house (crane-lift)Complete welded steel box; crane-set in one liftSite offices, accommodation, welfare and storageFactory-fitted MEP; hook-up only on site
Quick-assembly container house
P1

Quick-assembly container house

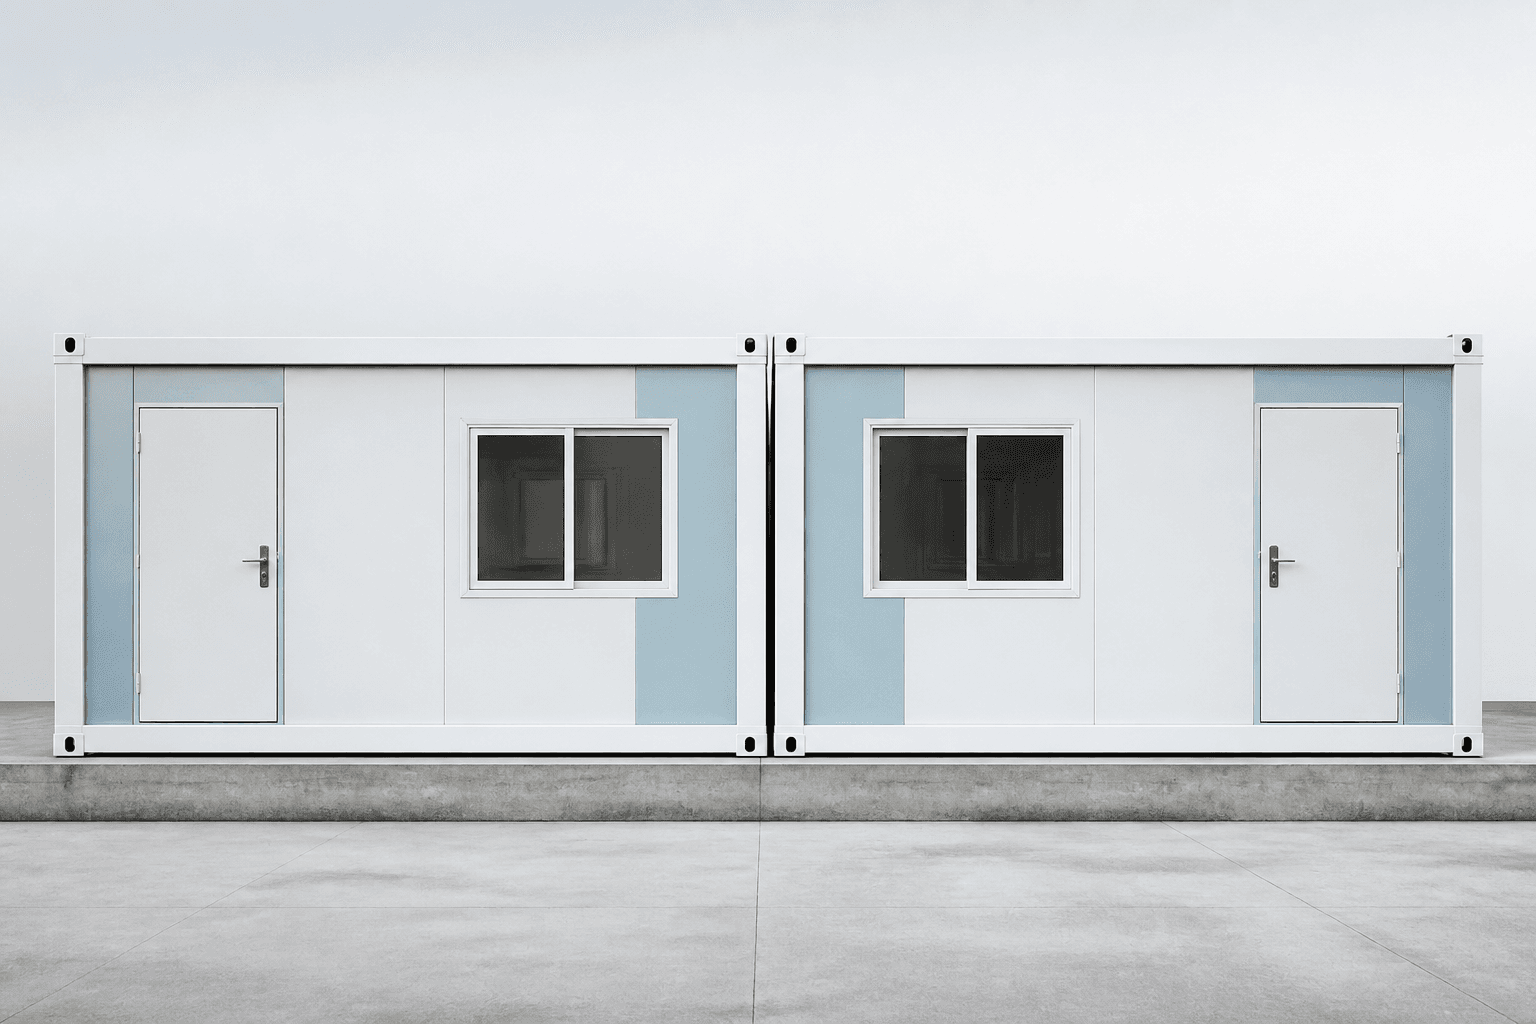
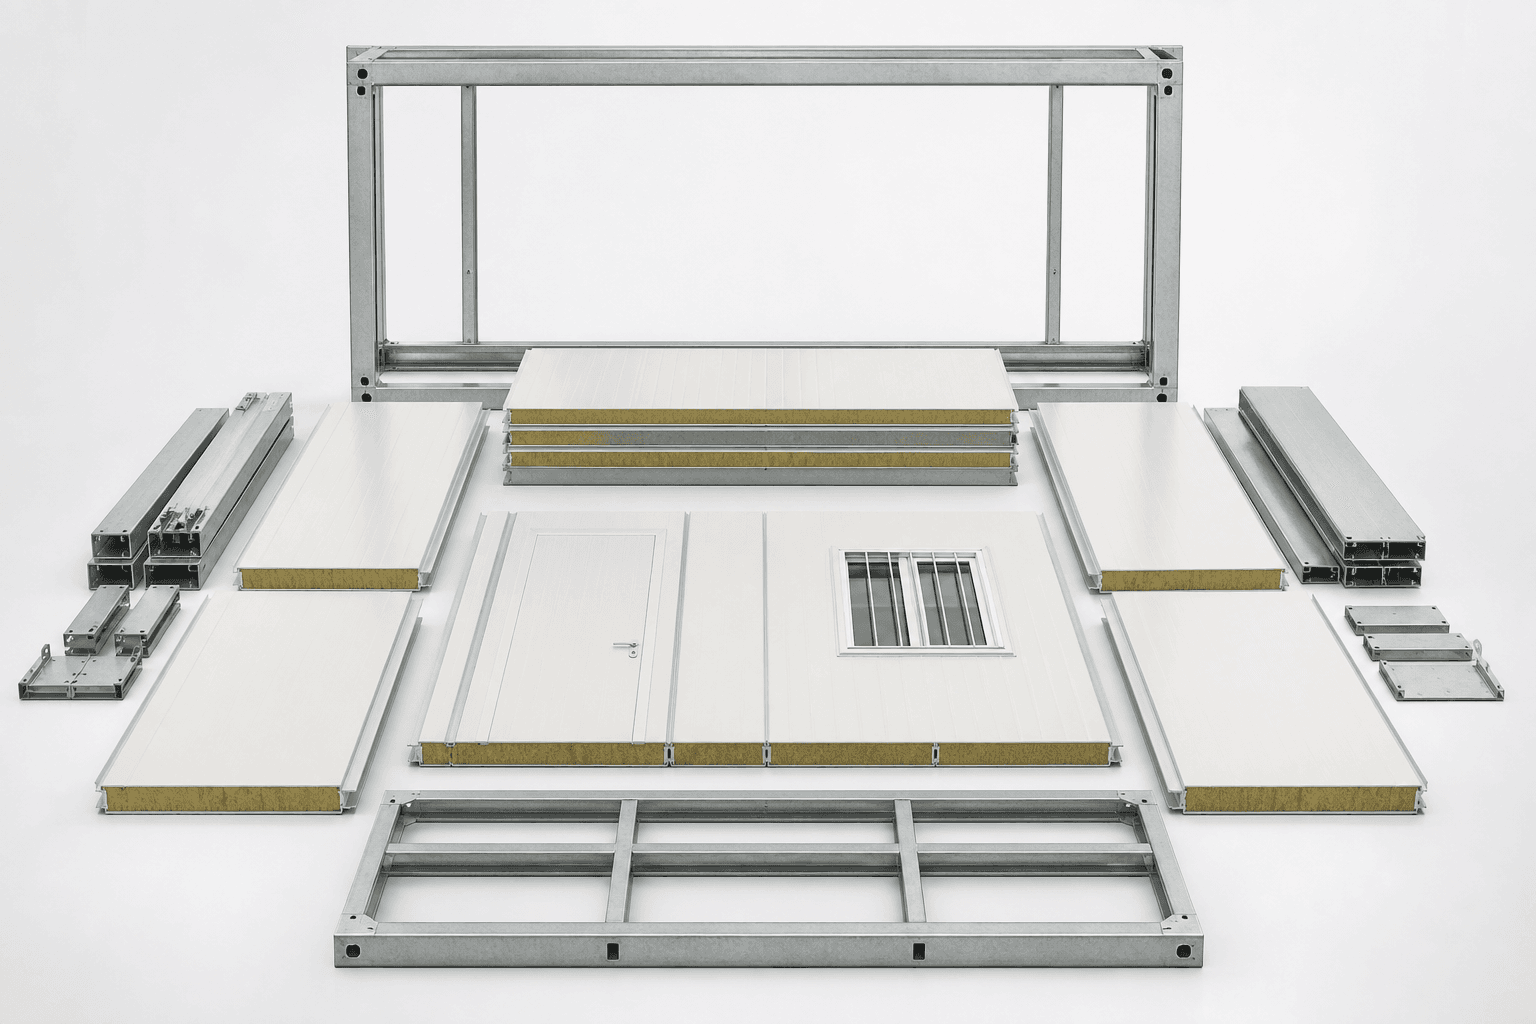
Quick-assembly box — a self-contained steel-framed unit delivered as a frame kit plus panels; no crane, 3.0 × 6.0 m standard.

Lead time (reference)18–30 days after drawing sign-off

  • Independent steel-framed box; 3.0 × 6.0 m standard
  • Site offices, guard booths, 1–2 person rooms
  • 4–8 h site assembly
Learn more →
Folding container house
P2

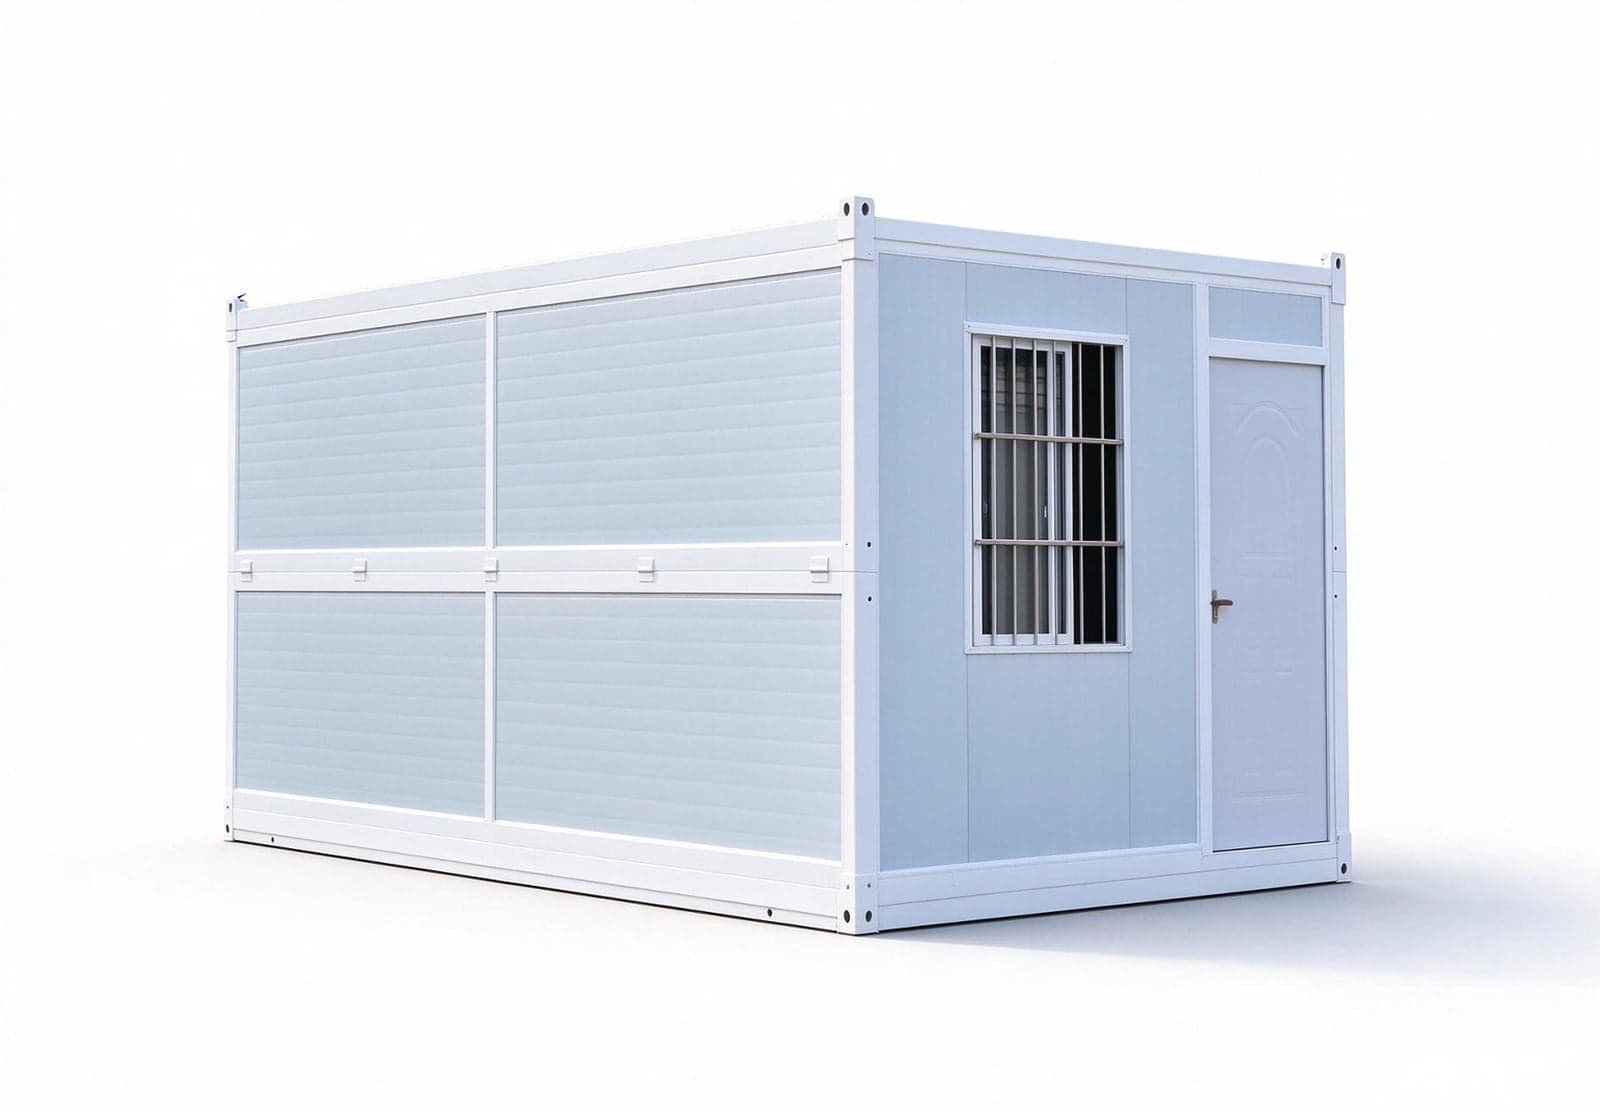
Folding container house

Third-generation folding container house — 6000 × 3010 × 2590 mm, ~1265 kg. Factory-folded for transport; unfolds and locks on site.

Lead time (reference)15–28 days after drawing sign-off

  • 6000 × 3010 × 2590 mm; ~1265 kg
  • Site offices, guard booths, 1–2 person rooms
  • ~3 min unfold with a trained crew
Learn more →
Expandable container house
P3

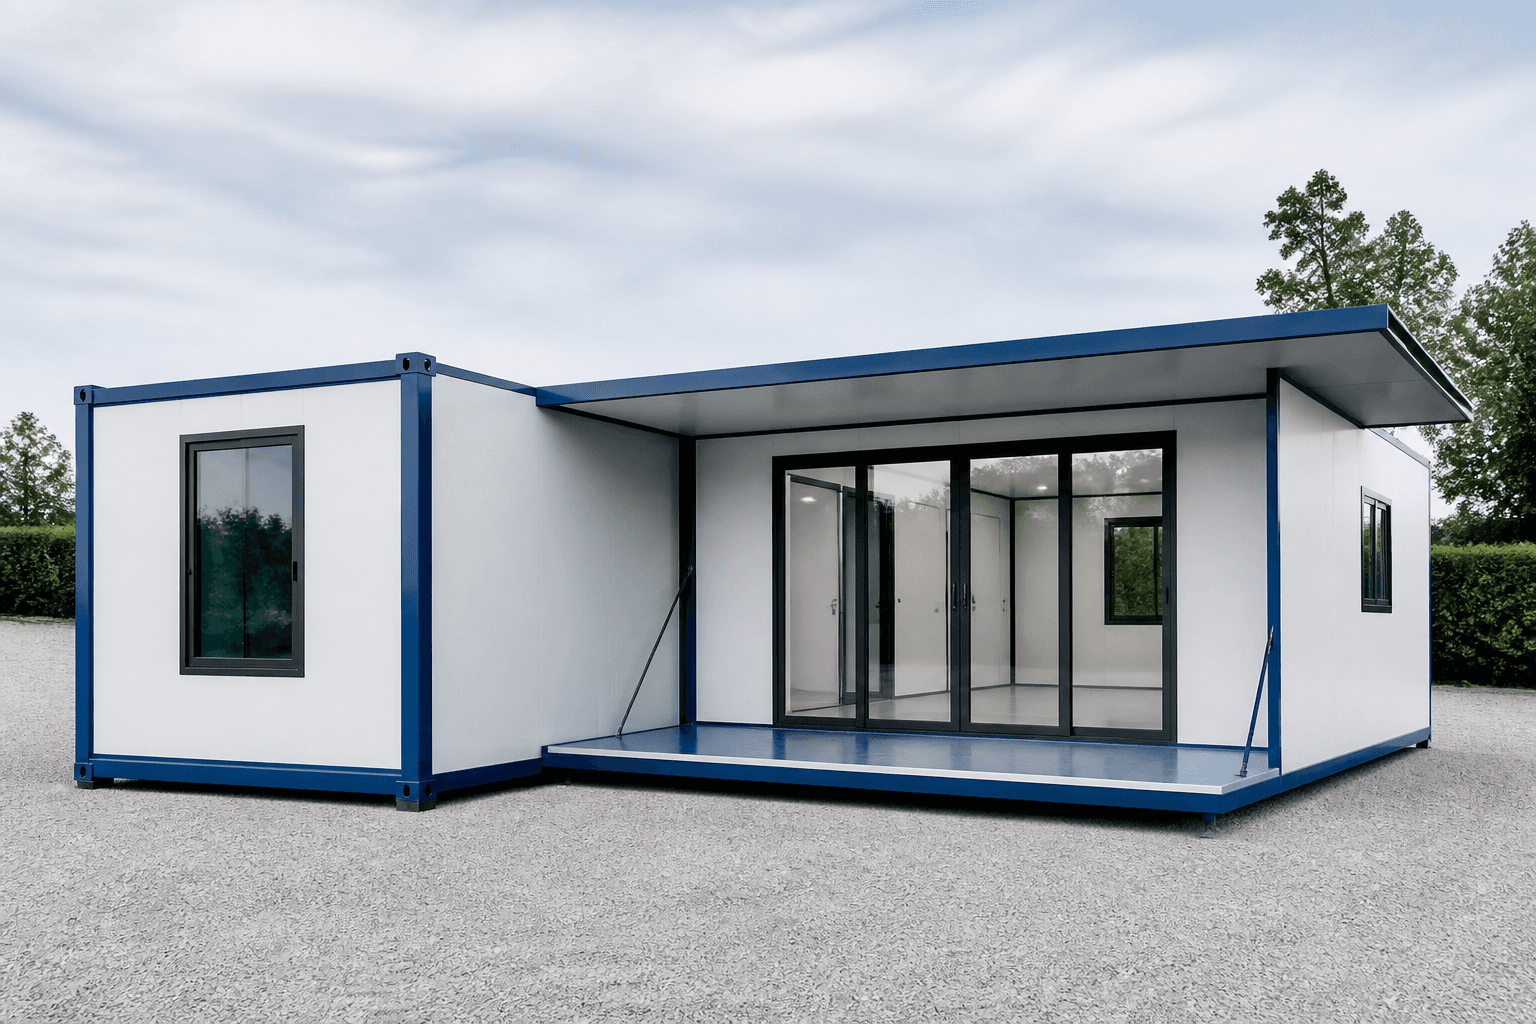
Expandable container house

The widest of the box forms — the unit expands sideways on site for a larger floor area.

Lead time (reference)20–35 days after drawing sign-off

  • Single storey; expands to 5.8–6.4 m wide
  • Camp command, meeting rooms, clinics
  • Deploy 1–4 h per unit
Learn more →
Welded container house (crane-lift)
P4

Welded container house (crane-lift)

Factory-welded steel box with walls, doors, windows and wiring fitted — delivered complete and set on site in one crane lift.

Lead time (reference)20–35 days after drawing sign-off

  • Complete welded steel box; crane-set in one lift
  • Site offices, accommodation, welfare and storage
  • Factory-fitted MEP; hook-up only on site
Learn more →

Light steel villa

Permanent housing on a cold-formed thin-wall steel frame — ≥90% factory prefabricated, 50-year design life. A custom layout for your plot, or a repeatable standard series.

Light steel villa
P7

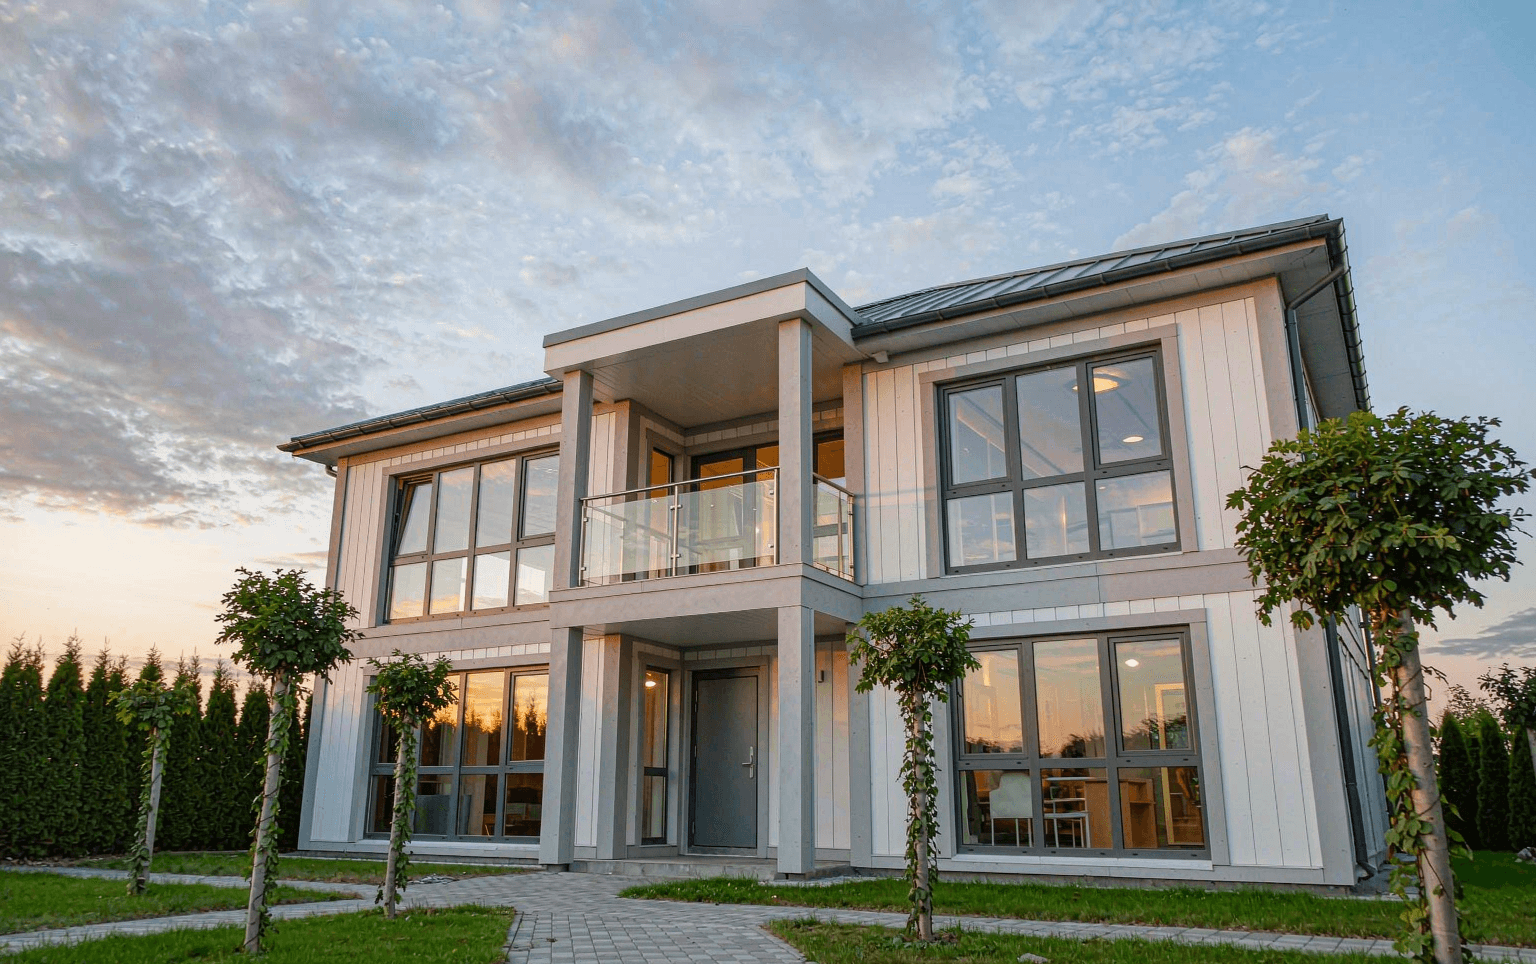
Light steel villa

Permanent dwelling on a cold-formed thin-wall steel frame — a custom layout for your plot, or a repeatable standard series. Delivered as a component kit, semi-fitted or turnkey.

Lead time (reference)30–45 days after drawing sign-off

  • 1–2 storeys; 50-year design life
  • ≥90% factory prefabricated, dry assembly
  • 200–300 m² erected in 1–2 weeks
Learn more →

Glass sunroom

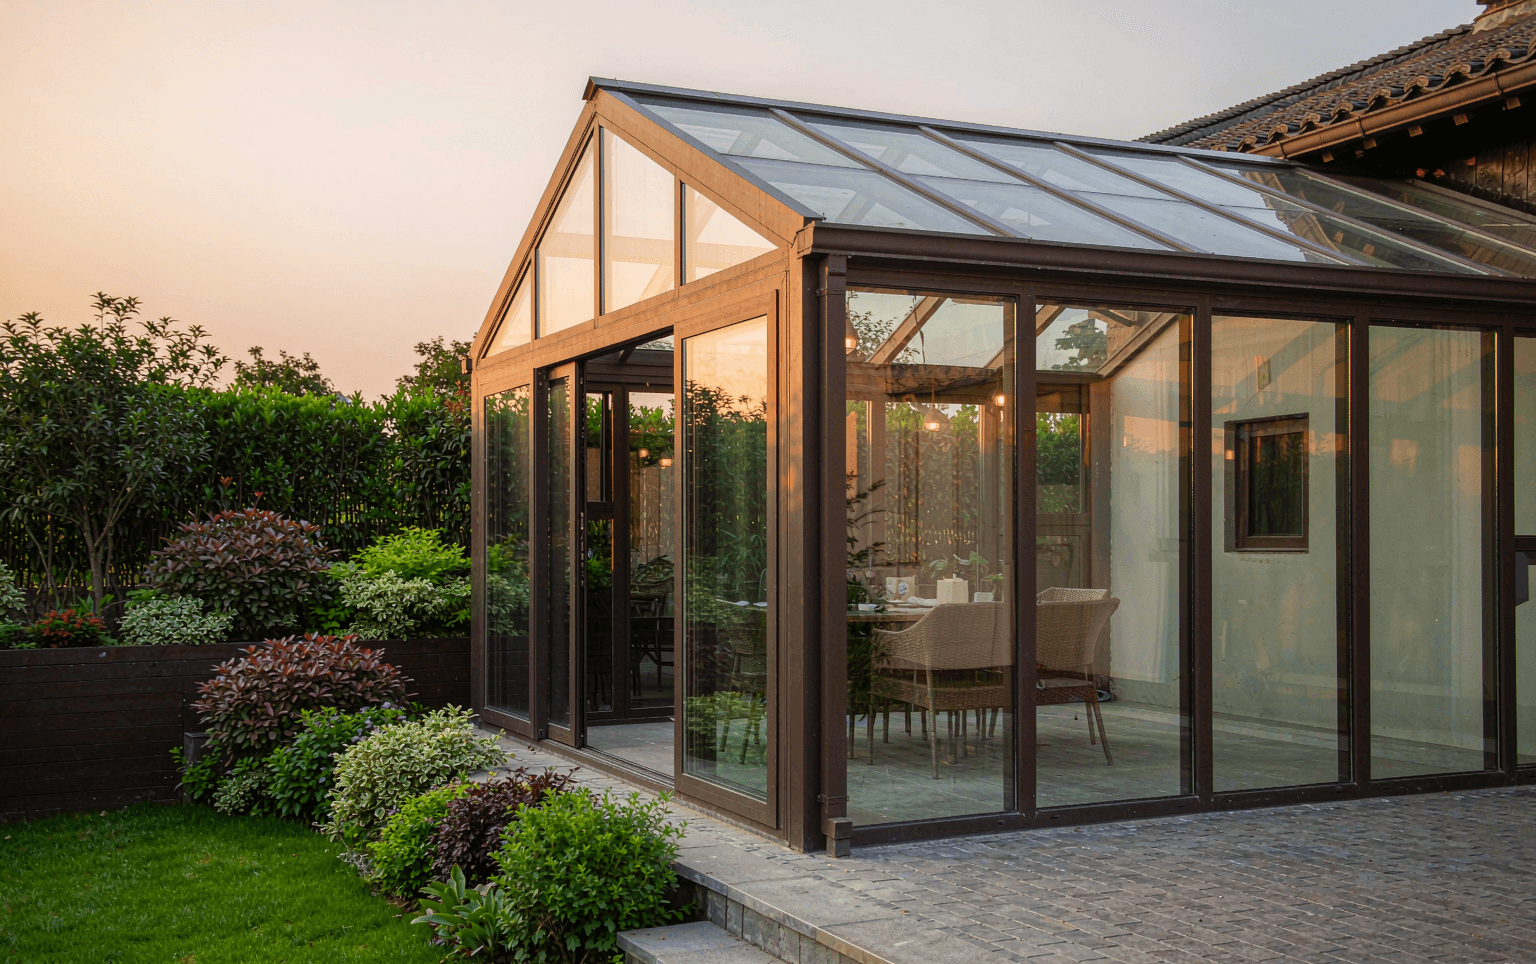
A thermal-break aluminium and tempered-glass garden space — supplied standalone, or combined with a villa as a complete garden package.

Glass sunroom / conservatory
P8

Glass sunroom / conservatory

Made-to-measure thermal-break aluminium and tempered glass room for gardens, terraces and poolside — supplied standalone, or bundled with a villa as a complete garden package.

Lead time (reference)15–25 days standard / 25–35 days custom, after drawing sign-off

  • 6 shapes, Lean-to to retractable
  • Laminated roof glazing as standard
  • 15–25 days standard, 25–35 days custom
Learn more →

Need help choosing? See the system comparison matrix or contact us with your use case. Compare the six building forms →

Typical specifications for reference only. Final dimensions, materials and quantities per signed drawings and order.