S1
Construction Site Camp
Temporary modular camps for infrastructure and building projects — dormitories, canteen, offices and sanitary blocks for 50–500 workers.
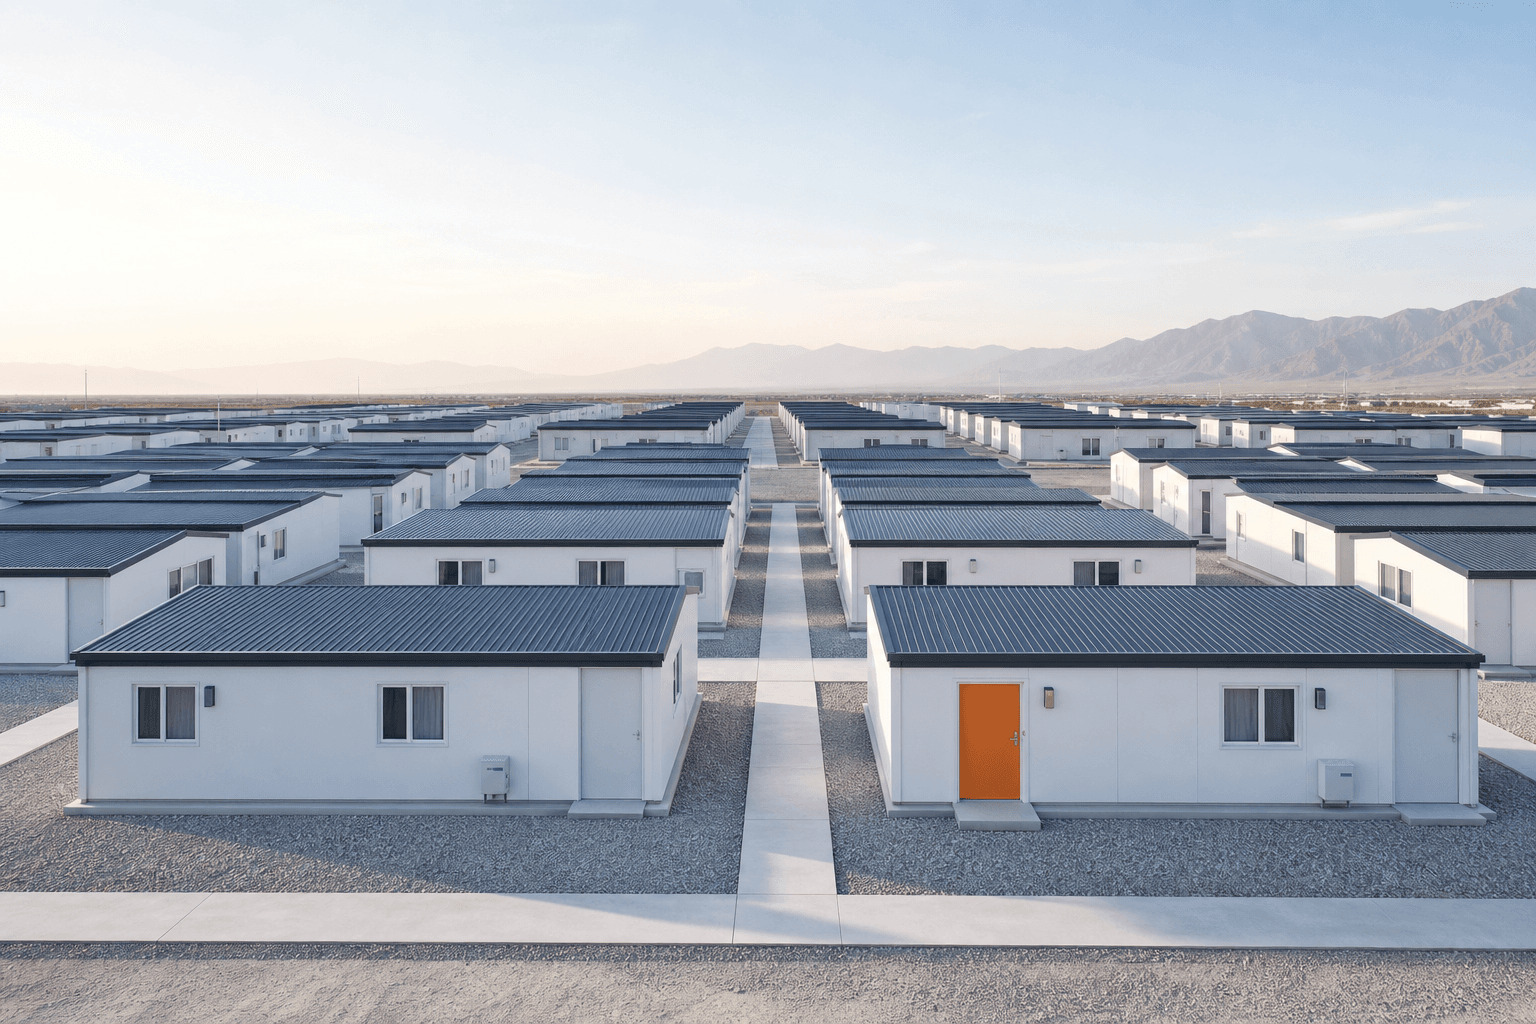
Overview
Construction site camps provide temporary accommodation, dining, offices and support facilities for main civil works. Procurement is typically led by the main contractor or project department, with focus on move-in phasing, site safety and delivery sequencing.
Compared with mining or oil & gas camps, construction camps are shorter-cycle, lower HSE documentation load, and often relocate within the same region after project completion.
Typical project profile
| Dimension | Typical range |
|---|---|
| Headcount | 50–500 |
| Site area | 0.5–3 ha (incl. roads & laydown) |
| Duration | 6 months–3 years |
| Relocation | Low–medium; same-city move or dismantle |
| Regulations | Destination building, fire and labour housing rules |
Recommended building systems
| Function | System | Notes |
|---|---|---|
| Worker dormitories (strip layout) | P1 | Single storey; linked box rows |
| Site / supervision office | P1 or P4 | Small offices may use P1 quick-assembly units |
| Canteen / kitchen | P1 | Linked boxes; rockwool where fire separation required |
| Central sanitary | P1 | Separate block from dormitories |
| Guard house | P1 / P2 | Fast-deploy entry control |
| Storage | P1 M-STR | Tools and site materials |
Configuration tiers
Three reference BOQ tiers below illustrate module counts and configuration. Final quantities per signed camp layout and delivery list.
Tier A · 80 workers
| Module | Quantity | System | Notes |
|---|---|---|---|
| M-DORM | 4 × 20 beds | P1 | Single-storey strips |
| M-OFF | 1 × 60 m² | P1/P4 | Meeting + office |
| M-CANT | 1 × 80 m² | P1 | Single shift dining |
| M-SAN | 1 × 40 m² | P1 | Central sanitary |
| M-GUA | 1 | P1 | — |
| M-STR | 1 × 60 m² | P1 | Tool store |
Tier B · 200 workers
| Module | Quantity | System | Notes |
|---|---|---|---|
| M-DORM | 10 × 20 beds | P1 | Single-storey linked rows |
| M-OFF | 2 × 72 m² | P1 | Main contractor + subcontractor |
| M-CANT | 1 × 120 m² | P1 | Two-shift staggered dining |
| M-SAN | 2 × 48 m² | P1 | Male / female separated |
| M-GUA | 1 | P1 | — |
| M-STR | 1 | P1 | — |
Tier C · 400 workers
| Module | Quantity | System | Notes |
|---|---|---|---|
| M-DORM | Extended row count vs Tier B | P1 | Single-storey linked zones |
| M-OFF | 2–3 × 72 m² | P1 | — |
| M-CANT | 1 × 150–180 m² | P1 | Expanded kitchen / storage |
| M-SAN | 3 × 48 m² | P1 | ~150–200 per sanitary group |
| M-LAU | 1 (optional) | P1 | — |
| M-CLN | 1 (optional) | P1 | — |
| M-GUA + M-STR | 1 each | P1/P4 | — |
Site layout & camp planning
- —Separate living, office, logistics (kitchen/storage) and shared sanitary zones; kitchen downwind of dormitories.
- —Fire separation between dormitories and kitchen/generator per project Fire plan.
- —Central sanitary: dormitory walk ≤50 m; or unit-internal sanitary (more units).
- —Linked dorm rows: external escape stairs and fire lanes per signed drawings.
- —Reserve strip-end splice points and utility interfaces for expansion.
Technical & HSE requirements
| Topic | Typical approach |
|---|---|
| Wall core | EPS 50–75 mm general; rockwool 75 mm near kitchen/dorm interfaces when required |
| Electrical | 220 V / 50 Hz to module interface; buyer provides main supply |
| Sanitary discharge | Modules drain to buyer septic tank / treatment |
| Foundation | Strip footings, leveling — buyer responsibility; supplier provides anchor drawings |
Phasing & delivery
For Tier B–C camps, 2–3 delivery batches are typical: Batch 1 — office + sanitary + partial dorm; Batch 2 — main dorm strips; Batch 3 — canteen and storage.
| Scale (beds) | Production ref. after layout sign-off | Batches |
|---|---|---|
| 50–100 | 25–40 days | 1–2 |
| 100–300 | 35–55 days | 2–3 |
| 300–600 | 45–70 days | 3–4 |
Installation & handover
| Phase | Duration (ref.) | Responsibility |
|---|---|---|
| Foundation | 7–14 days | Buyer |
| First batch on site | — | Supplier |
| First install (office + sanitary + partial dorm) | 5–10 days | Buyer crew / supplier guidance |
| Full occupancy | 10–20 days after first batch | — |
Request specification
- —Peak headcount / bed count
- —Project duration (months)
- —Site location & climate (coastal / cold zone)
- —Single-storey layout preference
- —Sanitary: centralised or in-unit
- —Canteen shifts (single / double)
- —Required move-in date for first batch
- —Existing layout drawings (if any)
Typical specifications for reference only. Final dimensions, materials and quantities per signed drawings and order.