P2
Folding container house
6000 × 3010 × 2590 mm · ~1265 kg · unfolds on site
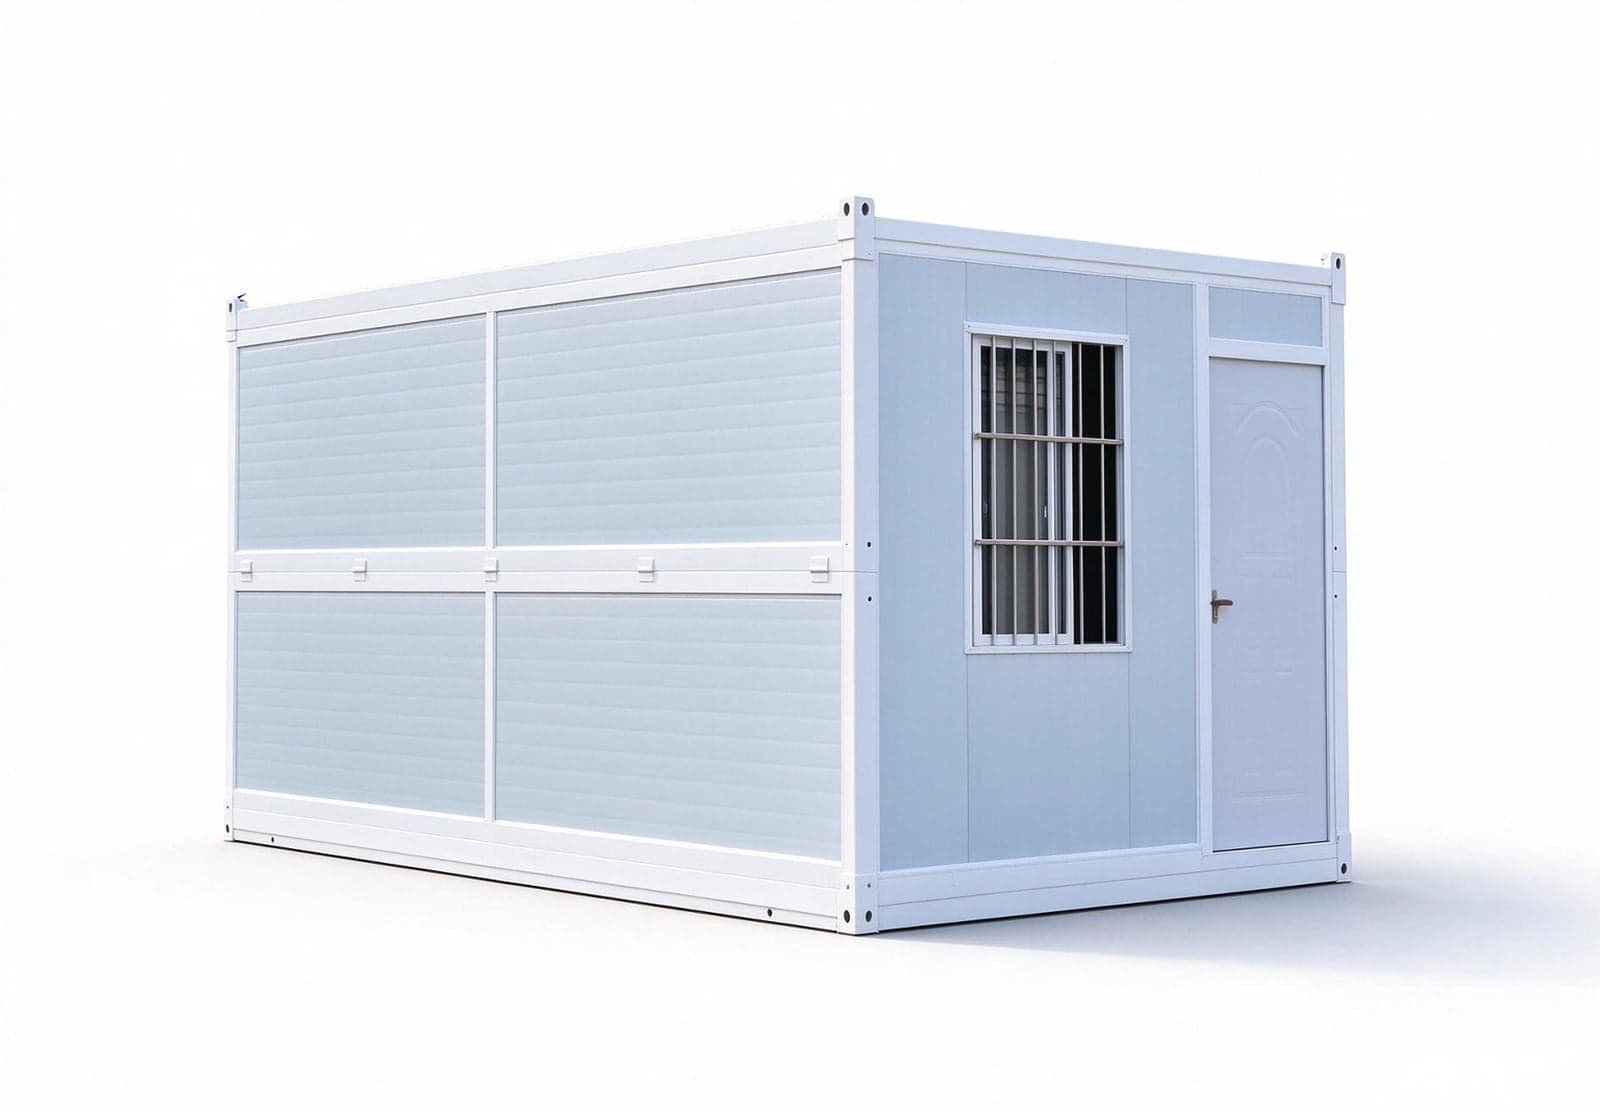
Overview
Factory-folded third-generation container house. On site: unfold, level, lock and connect power. Used for site offices, guard booths, project departments and 1–2 person rooms.
Not for a single very large room or a 200+ bed camp on its own — combine with quick-assembly boxes (P1), expandable boxes (P3) or a camp package.
Technical data
| Parameter | Typical value | Notes |
|---|---|---|
| Structure | 2.0 mm C-steel frame + 1.5 mm convex tube; hinged joints | Galvanized steel |
| Envelope | 50 mm sandwich panel, 0.3 mm color-steel skin | EPS / PU; rockwool A-grade |
| Deployed area | 6000 × 3010 × 2590 mm; ~18 m² | L × W × H |
| Unit weight | ~1265 kg | Standard |
| Unfold time | ~3 min with a trained crew | Supplier reference |
| Electrical | 6-way box; 32A/16A sockets; 15W LED; 5-hole switch | Per drawing |
Structure & envelope
Fold mechanism uses hinged side walls and roof; lock after deployment. Floor integrated or on adjustable legs. Wind reinforcement available per drawing.
Typical dimensions
| State | Typical | Use |
|---|---|---|
| Deployed | 6.0 × 3.01 × 2.59 m | Office, guard, 1–2 bed |
| Collapsed | Per drawing | Collapsed envelope |
Lead time
15–28 days after drawing sign-off. Spec confirmation: 1–5 wd; drawings: 3–10 wd.
Installation
Level pad → unfold → lock → door/window check → power hook-up → interior if included. Supplier reference: ~3 min unfold with a trained crew. Buyer: level pad, cranage if needed, mains power to unit.
Selection guide
| Criteria | P2 Folding | P1 Quick-assembly |
|---|---|---|
| Very large room | Use P3 or linked boxes | Linked boxes |
| Customization | Medium | High |
| Site labour | ~3 min unfold (reference) | 4–8 h assembly |
Request specification
| Field | Description |
|---|---|
| Quantity | Units required |
| Core & thickness | EPS / PU; rockwool A-grade |
| Voltage & interior | 110–240 V; furniture level |
| Relocation frequency | If repeat moves planned |
Get a quote
Submit quantity and deployment timeline for a configuration and deployment plan.
Typical specifications for reference only. Final dimensions, materials and quantities per signed drawings and order.