P1
Quick-assembly container house
Quick-assembly box · frame kit + panels · no crane
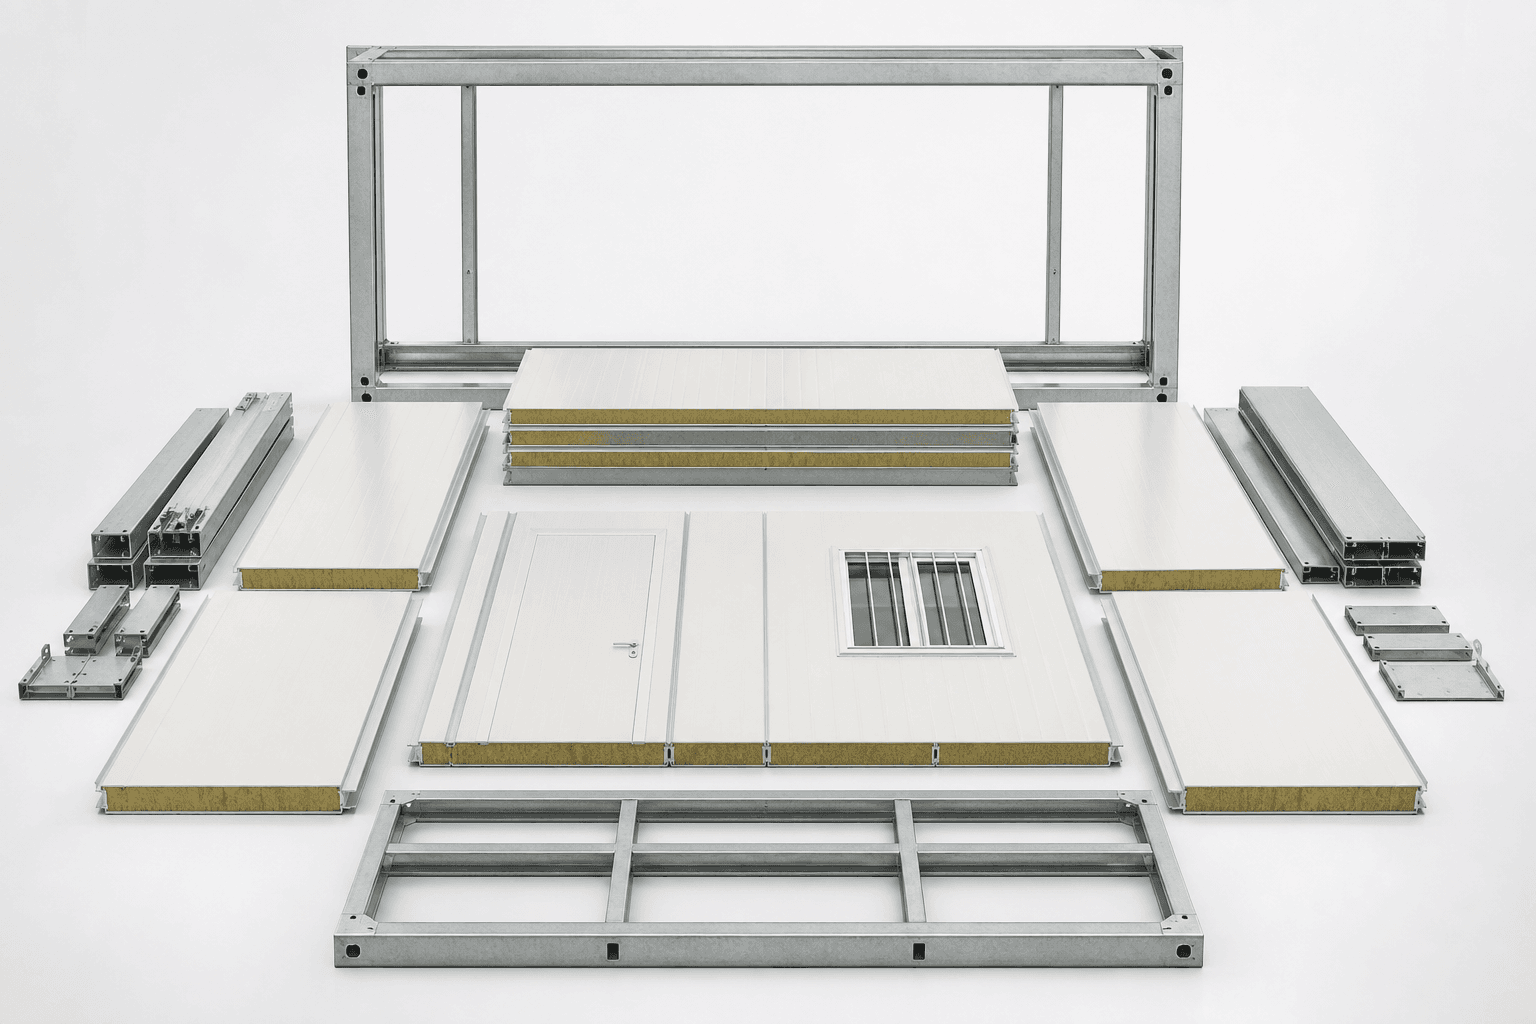
Overview
Bolt-together unit on the 20 ft container module. Wall panels, roof, and base frame arrive flat for on-site assembly — site offices, guard booths, single/double rooms, and linked camp units.
Layout is configurable room by room. For a wider room, use the expandable box (P3); for a factory-welded box lifted as one unit, use the welded container (P4).
Technical data
| Parameter | Typical value | Notes |
|---|---|---|
| Typical plan | 3000 × 6000 mm (~18 m²) | Varies with interior |
| Structure | Galvanized base + columns + ring beam | Bolted |
| Envelope | 50–100 mm sandwich panel | EPS / PU; rockwool A-grade |
| Standard module | 6058 × 2438 × 2591 mm | Modular; custom sizes available |
| Wind load | 0.45–1.0 kN/m² or per project | Reinforcement optional |
| Unit weight | Approx. 1.2–2.0 t | Config-dependent |
Structure & envelope
Primary steel Q235/Q345 galvanized. Floor: cement fibre, bamboo, or grating + finish. Roof: profiled steel or sandwich, slope ≥5%.
Typical dimensions
| Plan | Net area | Use |
|---|---|---|
| 3.0 × 6.0 m | ~18 m² | Office, 1–2 bed |
| Custom L × W | Per drawing | Multi-bay linked |
Lead time
18–30 days after drawing sign-off. Spec: 1–5 wd; drawings: 3–10 wd.
Installation
Foundation → base leveling → columns/top frame → panels → MEP → waterproofing. Ref: 2–4 workers, 4–8 h for 18 m² (foundation ready).
Relocatable specification
Walls and roof demount from the base frame for transport. Bolted locators and replaceable nodes suit camps that relocate within a project lifecycle or expand in phases.
Galvanized steel base frame stays on site or moves as a skid. Panel packs labelled per bay for re-assembly sequence. Roof panels with slope ≥5%.
| Item | Typical value | Notes |
|---|---|---|
| Re-assembly | Shorter than first install | Panel bags per bay |
Selection guide
| Criteria | P1 Quick-assembly | P2 Folding |
|---|---|---|
| Customization | High | Medium |
| Site work | Assembly 4–8 h | Unfold 10–30 min |
Request specification
| Field | Description |
|---|---|
| Quantity & footprint | Units; L × W or module |
| Core & thickness | EPS / PU or rockwool A-grade, 50–100 mm |
| Voltage & furniture | 110–240 V; interior yes/no |
| Wind / snow | Or applicable code |
Get a quote
Submit quantity and layout for a configuration summary and a proposed unit schedule.
Typical specifications for reference only. Final dimensions, materials and quantities per signed drawings and order.