S5
School & Clinic
Temporary classrooms, admin blocks and clinic modules for transitional campuses and remote health posts — sized by room count, not bed count alone.
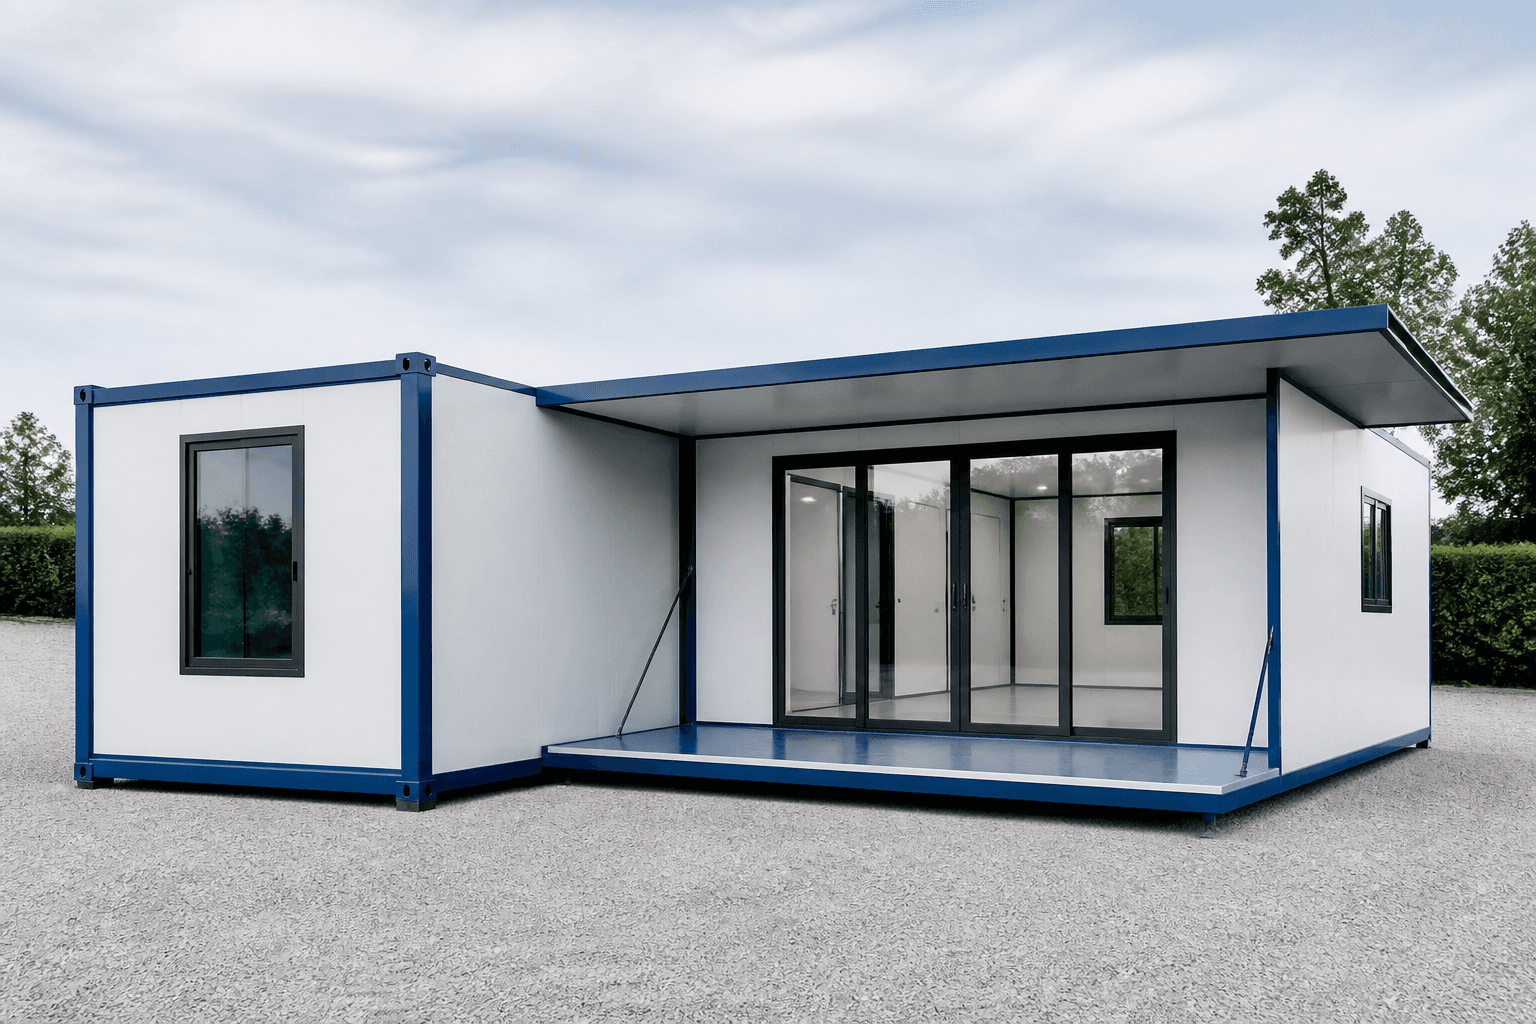
Overview
School and clinic modules provide temporary or semi-permanent classrooms, administration, primary care and sanitation for campus transitions, remote communities and humanitarian programmes.
Capacity is defined by classrooms, pupils, consulting rooms or beds rather than worker accommodation alone; daylight, accessibility, evacuation and clean/dirty flows are project inputs.
Typical project profile
| Facility | Typical profile | Compliance focus |
|---|---|---|
| School | 4–12 classrooms; 30–40 pupils/class by local rule | Daylight, clear height, corridors, evacuation |
| Clinic | Triage, 1–4 exam rooms, pharmacy / observation | Accessible route, clean zoning, medical waste |
| Procurement | Government, NGO, main contractor | Local education / health brief |
Recommended building systems
| Function | System | Notes |
|---|---|---|
| Classroom 50–60 m² | P3 | Expanded width; clear height ≥2.8 m when specified |
| Administration | P1 / P4 | P1 for small detached units |
| Clinic | P1 / P4 | Waiting, exam and treatment zoning |
| Sanitary | P1 M-SAN | At least one accessible set |
Configuration tiers
School · 6 classrooms
| Module | Quantity | System | Notes |
|---|---|---|---|
| CLASSROOM | 6 × 54 m² | P3 | ~30–40 pupils/class per local rule |
| M-OFF | 1 × 72 m² | P1 | Administration |
| M-CLN | 1 × 48 m² | P1 | — |
| M-SAN | 2 groups | P1 | Pupils + staff; accessible set |
| LIBRARY | 1 × 72 m² optional | P1 | — |
Standalone primary clinic
| Module | Quantity | System | Notes |
|---|---|---|---|
| WAIT/REG | 24 m² | P1/P4 | — |
| EXAM | 2 × 18 m² | P1/P4 | — |
| PHARMACY | 12 m² | P1/P4 | — |
| TREAT/OBS | 18 m² | P1/P4 | — |
| MED-WASTE | 6 m² | P1 | Independent ventilation |
Site layout & circulation
- —Provide an accessible route from arrival point to classrooms, clinic and sanitary blocks.
- —Separate pupil circulation from service, waste collection and clinic treatment access.
- —Orient classroom openings and covered walkways to local daylight, rain and heat conditions.
Technical & compliance requirements
- —Room areas, occupancy, clear height, exits and fire separation follow local education / health codes.
- —Clinic design defines waiting, examination, treatment, pharmacy and ventilated medical-waste holding.
- —Medical gases, clinical equipment, backup power and specialist HVAC are not included unless listed in BOQ.
Phasing & delivery
Classroom frames and envelope panels are packed by block; sanitary and clinic service components are marked separately. A typical school sequence prioritises classrooms and sanitary, followed by administration, clinic and optional library.
Installation & handover
- —Buyer provides foundations, utility mains, drainage treatment and statutory approvals.
- —Supplier provides room-coded packing, assembly drawings and fixture schedules.
- —Handover checks accessible clearances, doors, sanitary fixtures and room labels against signed drawings.
Request specification
- —Facility type: school / clinic / combined
- —Classroom, pupil, consulting-room or bed capacity
- —Local education / health code and buyer room schedule
- —Accessibility, fire, daylight and sanitation requirements
- —Power backup and specialist clinical services
Typical specifications for reference only. Final dimensions, materials and quantities per signed drawings and order.