S8
Hospitality & resort
Resort rooms, homestay clusters and glazed public buildings — repeatable guest units with reception, restaurant or viewing halls, supplied in phases to match an opening programme.
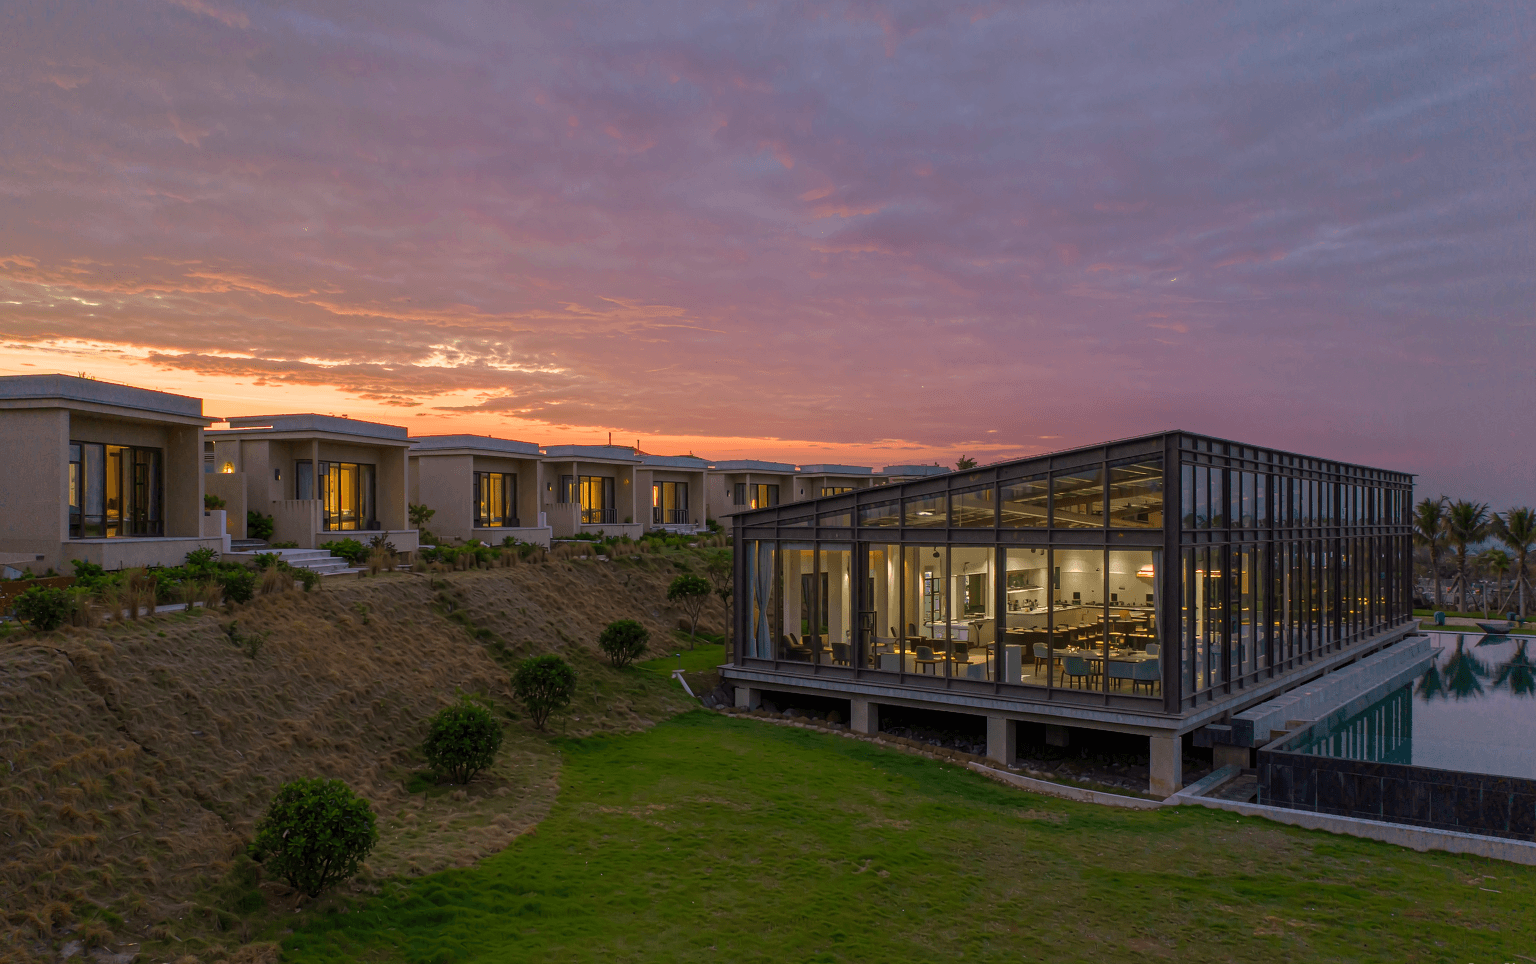
Overview
Hospitality projects buy buildings as a revenue product: what matters is how quickly rooms can open, how they look, and how consistently the same room can be repeated across a site. Owners are typically resort developers, homestay operators, camp operators or tourism investors.
The buying pattern sits between residential and camp work: design freedom matters, but repeatability, unit cost and phased opening schedule matter just as much. Most projects mix a few public buildings with a large number of repeatable units.
Typical project profile
| Dimension | Typical range |
|---|---|
| Scale | 8–120 keys / units |
| Room area | 25–60 m² |
| Public buildings | Reception, restaurant, glazed dining or viewing hall |
| Site | Hillside, coastal, island, forest or urban-edge |
| Opening plan | Phased — public building first, then room batches |
| Decisive factors | Guest-facing appearance, repeatability, schedule to opening |
Recommended systems
| Function | System | Notes |
|---|---|---|
| Guest rooms (repeatable) | P7 standard series | Fastest route to a consistent room type |
| Signature / premium rooms | P7 custom build | One-off design per plot or view |
| Restaurant, lobby, viewing hall | P8 glass sunroom (large span) | Steel frame option for wider spans |
| Garden and poolside rooms | P8 glass sunroom | Retractable option for commercial terraces |
| Staff housing, back of house | P7 series or P4 welded container | Cost-driven, less visible |
| Construction-period site camp | P1 / P2 | Relocated or sold after opening |
Reference packages
Three reference packages show how a project is usually sequenced. Quantities follow the signed drawing for the units and the frame layout of the glazed buildings.
| Package | Contents | Typical opening plan |
|---|---|---|
| Boutique cluster | 6–12 × P7 rooms + 1 × P8 dining or reception | Single phase |
| Resort phase | 20–50 × P7 rooms + P8 public hall + staff housing | Public building first, rooms in 2 batches |
| Full resort | 50–120 units, mixed premium and standard, multiple P8 public spaces | Phased over 2–4 construction seasons |
Site & design notes
- —Views decide the plan: orientate glazed public spaces toward the best outlook, and set the unit type mix by view quality rather than by plot geometry alone.
- —On sloped sites, confirm whether units are on screw piles, stepped slabs or a platform — this changes the foundation cost significantly.
- —Coastal and island sites need wind, salt and corrosion specifications agreed before frame finishes are ordered.
- —Plan back-of-house early: laundry, kitchen exhaust, staff access and refuse should not run through guest circulation.
- —Check the permit position for glazed public buildings; commercial glazed volumes face stricter rules than a domestic sunroom in most jurisdictions.
- —Phase utilities and roads for the final unit count so a later phase does not require re-trenching the site.
Code compliance
| Topic | Typical approach |
|---|---|
| Building classification | Confirm with the local authority whether the units are treated as permanent buildings, temporary structures or vehicles — the classification drives everything else |
| Structural design | Checked to the destination code, including wind exposure for coastal and elevated sites |
| Fire & egress | Assembly and sleeping occupancies require local review; escape distances from the local hospitality code |
| Accessibility | Step-free routes and accessible rooms proposed for the public buildings |
| Energy | Glazed public areas need solar-control glazing; specify shading coefficient with the mechanical design |
| Approvals | We supply drawings and specifications; approvals are handled by the buyer or their local consultant |
Logistics & phasing
Glass for restaurants and halls is packed in separate crates and ships best in a dedicated or well-planned mixed container; plan the crate sizes before finalising the frame layout, because they constrain how the glazing can be split.
| Scope | Production ref. after drawing sign-off | Batches |
|---|---|---|
| Public building only | 30–45 days | 1 |
| Up to 30 units | 40–60 days | 1–2 |
| 30–80 units | 55–75 days | 2–3 |
| 80+ units | Per contract batch plan | 3+ |
Installation & handover
| Phase | Duration (ref.) | Responsibility |
|---|---|---|
| Design & drawings | 10–20 wd | Supplier |
| Civil works & foundations | 2–6 weeks | Buyer |
| Public building | 3–6 weeks | Buyer crew / supplier guidance |
| Room units | 1–3 days per unit | Buyer crew |
| Fit-out & FF&E | 4–10 weeks | Local trades |
| Opening | After fit-out and licensing | Buyer |
Request specification
- —Total unit count and room type mix
- —Premium / standard split, if defined
- —Site plan, terrain and view orientation
- —Public buildings included and their approximate area
- —Target opening date and phasing
- —Interior level and FF&E responsibility
- —Design wind, snow and salt exposure
- —Site access conditions
- —Local building classification already confirmed?
Typical specifications for reference only. Final dimensions, materials and quantities per signed drawings and order.