P4
Welded container house (crane-lift)
Complete welded box · one crane lift · relocatable as a unit
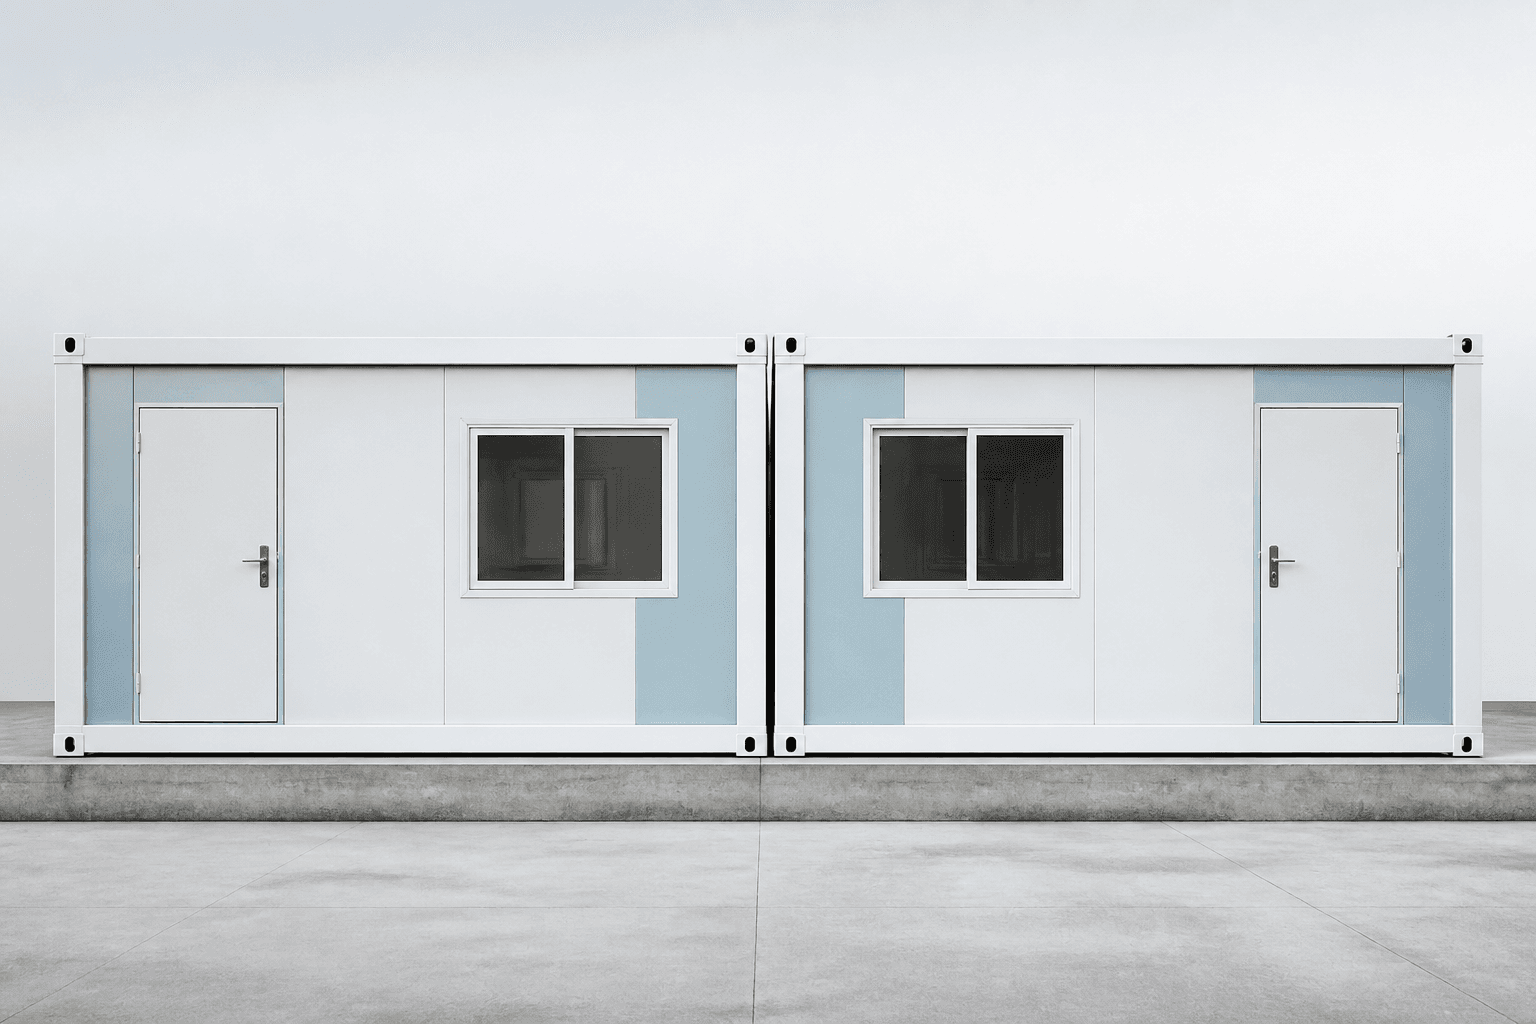
Overview
The most complete of the box forms: the steel frame is welded and the envelope, doors, windows and electrical package are fitted in the factory. The unit arrives as one closed box and is lifted into place by crane, with no panel assembly on site.
Suited to camps that need accommodation quickly and may lift the same units onto another site later. A spreader beam and a lifting plan are required; final weight and lifting points follow the signed drawing.
Technical data
| Parameter | Typical value | Notes |
|---|---|---|
| Typical plan | 6058 × 2438 × 2591 mm | Custom sizes per drawing |
| Structure | Welded steel frame; corner castings | Hot-dip galvanized or painted |
| Envelope | 50–100 mm sandwich panel | EPS / PU; rockwool A-grade |
| Electrical | Factory-wired distribution, lights and sockets | Voltage per destination |
| Unit weight | ~2.5–3.5 t typical | Configuration-dependent |
| Lifting | Four corner castings; spreader beam recommended | Lifting plan per unit |
| Wind load | Per project or applicable code | Anchors by buyer |
Structure & envelope
Welded steel base, columns and roof frame form a closed box. Wall and roof panels are fixed in the factory, with door, window and service openings cut and sealed before dispatch.
Floor: cement fibre board with PVC or bamboo finish. Roof: sandwich panel or profiled steel with a low slope and sealed joints. Wet areas can be upgraded with a raised floor and waterproofing.
Typical dimensions
| Plan | Net area | Use |
|---|---|---|
| 3.0 × 6.0 m | ~18 m² | Office, 1–2 bed, guard |
| 3.0 × 7.2 m | ~21 m² | 4-bed, small office |
| Custom L × W | Per drawing | Linked welfare or storage |
Lead time
20–35 days after drawing sign-off. Custom layouts or site-specific electrical: +5–10 days.
Installation
Buyer: level foundation and crane access. Site: lift the unit onto the foundation, anchor the corner castings, connect power and water, then commission. No wall or roof assembly. Reference: 2–4 h per unit after the crane is on site.
Relocation
The whole unit can be lifted and moved to another site. Before each move, inspect the corner castings, door frame and service connections; disconnect and cap services, and refit transport bracing.
Selection guide
| Need | Recommended | Alternative |
|---|---|---|
| Crane available, fastest occupancy | P4 | P2 |
| No crane, lowest freight | P1 | P2 |
| Wider room from one box | P3 | P4 linked |
Request specification
| Field | Description |
|---|---|
| Quantity & plan | Units; L × W or 20 ft reference |
| Crane & access | Lift capacity, radius, site access |
| Core, voltage, interior | EPS / PU / rockwool; 110–240 V |
Get a quote
Send the unit plan and crane capacity for a configuration summary and lifting checklist.
Typical specifications for reference only. Final dimensions, materials and quantities per signed drawings and order.