S6
Emergency & Relief
Rapid-deployment shelter for disaster and displacement response — P2 folding and P1 quick-assembly priority, phased WASH and command modules within weeks.
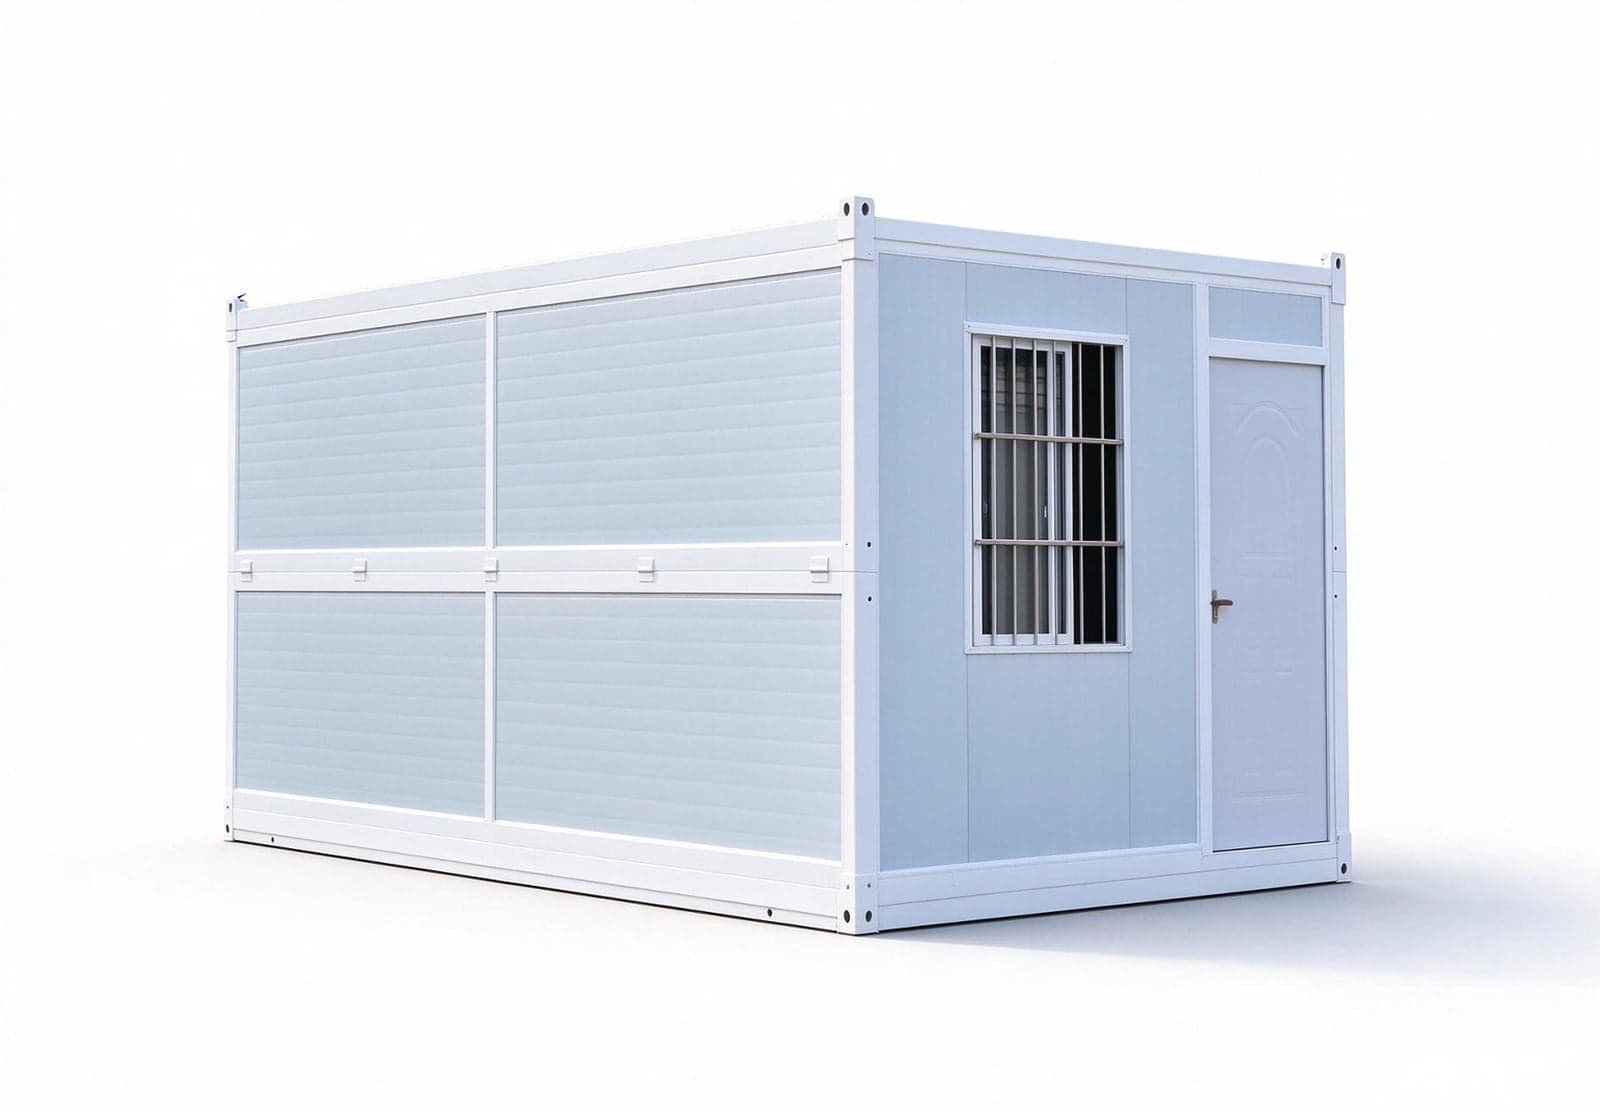
Overview
Emergency and relief solutions provide rapid shelter, WASH, command and primary-care capacity after disasters, displacement or epidemic response. Government, UN, Red Cross and NGO programmes commonly procure in phases.
The first objective is safe occupancy within days or weeks using P2, P3 and P1; P1 is introduced where the site transitions to 3–12 month accommodation.
Typical project profile
| Dimension | Typical profile |
|---|---|
| Affected population | 100–5000 people, phased |
| Deployment pressure | Days to weeks |
| Infrastructure | Often incomplete; minimum MEP / WASH first |
| Standards | Humanitarian shelter guidance + local emergency authority |
| Occupancy | Family units or 8–12-bed emergency rooms |
Recommended building systems
| Priority | System | Use |
|---|---|---|
| 1 | P2 Folding | Family units / small rooms |
| 2 | P3 Expandable | Command and medical points |
| 3 | P1 quick-assembly | Bulk standard rooms and sanitary |
| Phase 2 | P1 quick-assembly box | Canteen and medium-term accommodation |
Configuration tiers
Tier A · 300-bed first response
| Module | Quantity | System | Notes |
|---|---|---|---|
| SHELTER | 300 beds | P2/P1 | Family units or 8–12-bed rooms |
| M-SAN | Mobile / central groups | P1 | WASH priority |
| M-OFF | 2 command units | P3/P2 | — |
| M-CLN | 1 clinic point | P3 | — |
Tier B · 500-person phased camp
| Module | Quantity | System | Notes |
|---|---|---|---|
| SHELTER | 500 beds | P2/P1 | Phased shelter zones |
| M-SAN | Scaled WASH groups | P1 | — |
| M-OFF | 2 × command | P3/P2 | — |
| M-CLN | 1 × clinic | P3/P4 | — |
| M-CANT | 1 × Phase 2 | P1 | P1 or third-party tent shown only on plan |
Site layout & emergency planning
- —Open WASH, command and first shelter zones before completing the full camp.
- —Maintain ambulance, fire and distribution access; separate clinic and waste routes.
- —Use adjustable supports or pads only where temporary-load and wind checks permit.
Technical, WASH & safety requirements
- —Occupancy density, fire spacing, wind resistance and evacuation follow the response authority and signed plan.
- —Buyer / agency confirms potable water, wastewater, solid waste, power and safeguarding arrangements.
- —Clinical equipment, medical gases and third-party tents are excluded unless expressly scheduled.
Phasing & delivery
Air or road emergency consignments may run in parallel with the main batch. Dispatch priority is sanitary + command + first shelter, then remaining shelter, followed by canteen or medium-term facilities. Delivery lists use clear module IDs tied to the zone plan.
Installation & handover
- —Site team verifies access, bearing surface, drainage and wind exposure before placement.
- —P2/P3 units are deployed first; P1 sanitary and shelter connections follow the zone plan.
- —Handover includes module register, occupancy zones, simplified component list and unresolved service interfaces.
Request specification
- —Affected population and household / bed mix
- —Deployment deadline and phased quantities
- —Site access conditions
- —Minimum services: WASH, command, clinic, catering
- —Funding agency, applicable shelter standard and site wind data
Typical specifications for reference only. Final dimensions, materials and quantities per signed drawings and order.