S9
Garden & outdoor living
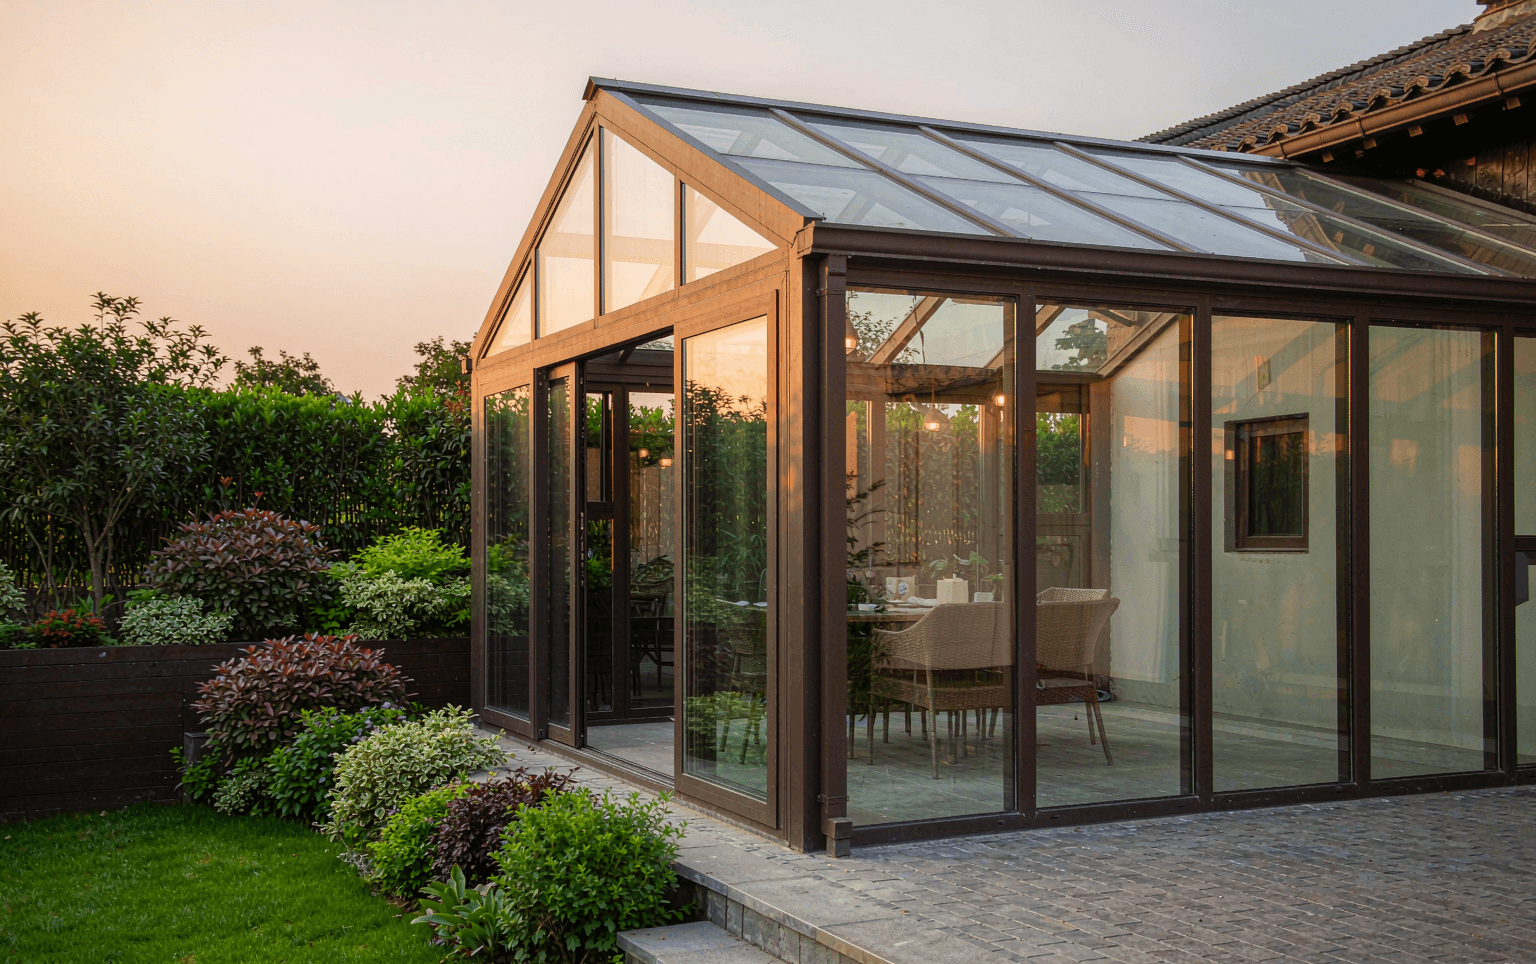
Glazed outdoor rooms for plots that already have a dwelling — sunrooms, verandas, pool enclosures, rooftop rooms and winter gardens, supplied as a structure you walk into rather than a product you assemble.
Overview
The last thing a plot needs is more roof. What it needs is a defined outdoor room — a terrace that can be closed in winter and opened in summer, a pool enclosure, a garden studio — so the ground around the dwelling becomes usable space instead of leftover area.
This line covers the glazed outdoor structures that pair with the villa and also stand entirely on their own: sunrooms, verandas, pool enclosures, rooftop rooms and winter gardens. Buyers are typically private owners, villa developers, resort operators and hotel owners.
The design question is never the glass. It is orientation, drainage and how the space behaves at night: a west-facing glazed wall in a hot climate gains heat after sunset and needs external shading, while a north-facing terrace in a temperate climate can stay comfortable with less glass area.
Typical project profile
| Dimension | Typical range |
|---|---|
| Scale | 9–180 m² glazed area per space |
| Form | Single span, lean-to or retractable |
| Glazing | Thermal-break aluminium with tempered or laminated glass |
| Roof | Standing seam metal or insulated glazed panels |
| Position | Attached to the dwelling, free-standing, or on the roof |
| Season of use | Full year in temperate climates; seasonal in hot-humid |
| Decisive factors | Orientation, drainage, and evening use |
Recommended systems
| Function | System | Notes |
|---|---|---|
| Garden or terrace extension | P8 glass sunroom, lean-to | Cheapest way to add usable floor area to a plot |
| Rooftop room | P8 sunroom on a flat glazed roof | Lightweight — check the roof's structural allowance first |
| Pool enclosure | P8 straight or curved, self-supporting | Siphonic drainage and a slip-resistant floor |
| Restaurant or dining terrace | P8 large span on a steel frame | Retractable walls for the service opening |
| Hotel winter garden or atrium | P8 on a steel frame, long span | Must tie into the building envelope and its drainage |
| Garden studio or home office | P8 small span | The same product as the villa's garden room, at a different size |
| Retail or café frontage | P8 glazed shopfront volume | Wherever a light glazed volume is wanted on the street edge |
Site & design notes
Three decisions drive everything else. The first is orientation: a glazed wall facing the sun it should face and away from the sun it should avoid. The second is how water leaves the space — every glazed structure needs a fall to a gutter or a siphonic outlet, and the drain is the detail that decides whether the room is comfortable in its fourth season, not its first.
The third is what the frame is attached to. A sunroom leaning on an existing wall carries almost no load, so it can be glazed lightly and installed quickly. A free-standing or elevated structure needs its own frame and its own foundations, and that is the point at which it stops being an extension and starts being a small building.
Code compliance
- —A glazed structure attached to a dwelling often falls outside the rules that apply to the dwelling itself, but a free-standing or elevated one frequently does not
- —Local rules commonly control head height above a terrace, the extent of a cantilever, and whether a fully glazed volume needs a fire route
- —Coastal and high-wind sites add salt, corrosion and cyclone requirements on top of the usual wind load
- —Confirm whether the local building classification already covers glazed additions before the drawings are frozen
Installation & handover
Glazing is installed after the frame is complete and watertight, and a specialist crew usually does it in two to five days for a single space. The frame itself is dry assembly — bolted and sealed on site, no wet trades — so a glazed room can be finished in weeks rather than months.
Handover includes a drainage test under water, a check of every operable light and door, and the glazing certificates for the build-up that was actually installed rather than the one originally specified.
Request specification
- —Plot orientation, and which elevation the structure faces
- —Target area, and whether it attaches to the dwelling or stands alone
- —How the space will be used, and whether it is used after dark
- —Local wind and salt exposure, and any planning constraint already known
Typical specifications for reference only. Final dimensions, materials and quantities per signed drawings and order.