S2
Mining Camp
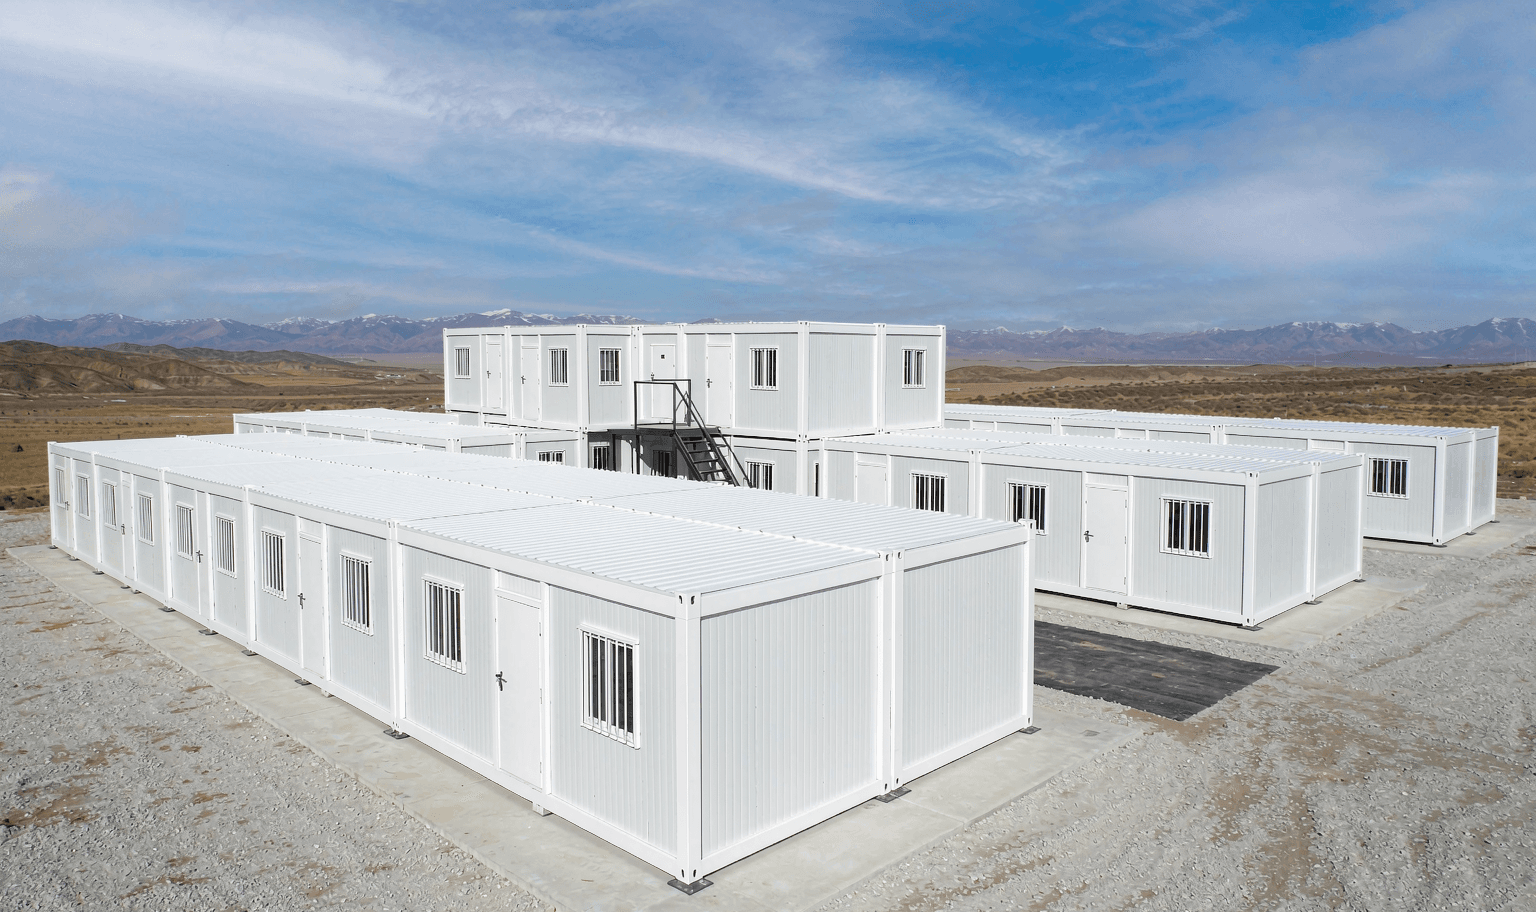
Long-duration remote camps for open-pit and underground mining — rockwool envelope, clinic, laundry and expansion-ready dormitory strips for 150–800 workers.
Overview
Mining camps serve remote open-pit or underground operations with multi-year occupancy, shift rotation and elevated HSE expectations versus standard construction sites. Buyers include mine owners, EPCM contractors and camp operators.
Key differences from S1: longer cycle, dust and temperature extremes, mandatory clinic and often laundry/recreation, and frequent phased expansion.
Typical project profile
| Dimension | Typical range |
|---|---|
| Headcount | 150–800 |
| Site area | 1–5 ha |
| Duration | 2–10+ years |
| Environment | Dusty, arid or cold; corrosion class may increase |
| Shifts | 12 h × 2 shifts common — peak sanitary load |
Recommended building systems
| Function | System | Notes |
|---|---|---|
| Main worker dormitories | P1 | Rockwool insulation |
| Management / dispatch office | P1 / P4 | P4 crane-lift option; separated from worker zone |
| Canteen | P1 | Linked boxes; kitchen fire compartment |
| Clinic | P1 M-CLN | First aid + pharmacy room |
| Recreation (optional) | P1 M-REC | — |
| Laundry | P1 M-LAU | Often specified for mining |
Configuration tiers
Tier B recommends 3–4 delivery batches to avoid laydown congestion at remote sites.
Tier A · 200 workers
| Module | Quantity | System | Notes |
|---|---|---|---|
| M-DORM | 200 beds | P1 | 4–6 beds/room, rockwool walls |
| M-OFF | 80 m² mgmt + 40 m² dispatch | P1 | — |
| M-CANT | 140 m² | P1 | Two-shift dining |
| M-SAN | 2 groups | P1 | Gender-separated |
| M-CLN | 40 m² | P1 | — |
| M-LAU | 1 group | P1 | — |
| M-STR | 80 m² | P1 | — |
Tier B · 400 workers
| Module | Quantity | System | Notes |
|---|---|---|---|
| M-DORM | Double Tier A dorm count | P1 | — |
| M-REC | 1 × 72 m² | P1 | — |
| M-CLN | 60 m² expanded | P1 | — |
| M-CANT / M-SAN / M-LAU / M-STR | Scaled per headcount | P1 | — |
Site layout & camp planning
- —Worker and management zones separated; perimeter fence and dual guard posts common.
- —Reserve one dormitory strip splice point and utility interfaces for Year-2 expansion.
- —Clinic and laundry placed with service vehicle access.
- —Laydown yard for empty containers and crane working face.
Technical & HSE requirements
- —Default envelope discussion: rockwool 75–100 mm walls; enhanced insulation in management zone.
- —Dust: improved door/window sealing; positive-pressure HVAC is buyer MEP scope.
- —Water: borehole/tanker supply — storage and hot-water capacity by buyer.
- —Wastewater: septic + treatment per environmental permit.
- —Medical gases not included in structural supply.
Phasing & delivery
Typical phasing: Phase 1–3 — first 200 beds occupancy → main body → clinic/laundry; Phase 4 (Year 2) — expansion dorm strip. Four batches common for 380-bed reference projects.
Installation & handover
- —Foundation and main utilities: buyer; supplier provides anchor drawings and module IDs.
- —O&M spare-parts list recommended for long-cycle camps.
- —Installation sequence document aligned with batch arrival.
Request specification
- —All S1 fields, plus:
- —Altitude and dust level
- —Water source (borehole / tanker / pipeline)
- —Shift pattern (hours and crew rotation)
- —Clinic level required (first aid / observation beds)
Typical specifications for reference only. Final dimensions, materials and quantities per signed drawings and order.