S3
Oil & Gas Camp
Rotational workforce camps for oilfield, pipeline and turnaround projects — worker/management zoning, HSE documentation and phased occupancy for 200–1000+ personnel.
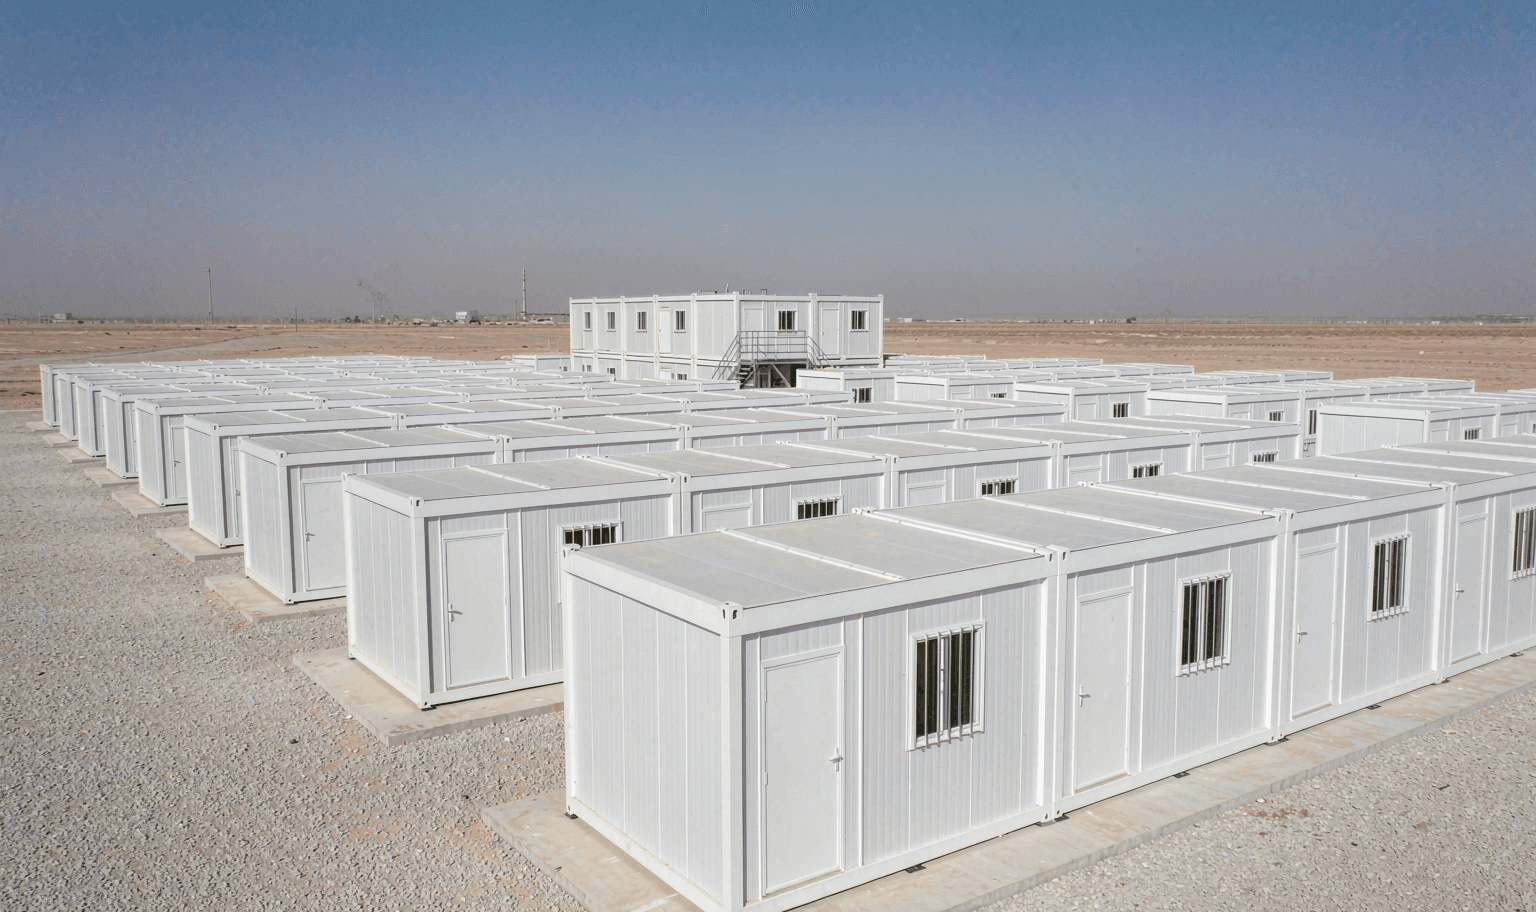
Overview
Oil & gas camps support rotational workforces on field, pipeline and turnaround projects. International EPCs and camp management firms typically procure modular accommodation with strict HSE manuals and security perimeter requirements.
Compared with S1/S2: higher bed standard for management tiers, induction/training rooms, dual guard posts, and formal HSE document coordination.
Typical project profile
| Dimension | Typical range |
|---|---|
| Headcount | 200–1000+ |
| Duration | 1–5 years (turnaround camps shorter) |
| Accommodation | 2–4 beds/room workers; 1–2 beds/room management |
| Standards | Project HSE manual, client SP/TP |
| Security | Perimeter fence; camp/work face separation |
Recommended building systems
- —Primary: P1 turnkey camp packages
- —Management units: P4 welded office + P1 meeting pods
- —Induction / training: P3 expandable 80–120 m² (within M-OFF or separate code)
- —Stacked units are outside the standard scope. Any stacking needs a structural calculation and corner-casting alignment; improvised stacks without either are not recommended.
Configuration tiers
Tier A · 300 workers
| Module | Quantity | System | Notes |
|---|---|---|---|
| M-DORM | 240 worker + 60 mgmt/supervision | P1 | Zoned separate blocks |
| M-OFF | 120 m² project + 60 m² meeting | P4 | — |
| M-CANT | 160 m² | P1 | Cold/hot storage zoning |
| M-SAN | Gender-separated + 1 accessible set | P1 | — |
| M-CLN | 60 m² with observation bed | P1 | — |
| M-GUA | 2 guard posts | P1 | — |
| M-STR | General storage only | P1 | Hazmat not in modular scope |
Tier B · 600 workers
| Module | Quantity | System | Notes |
|---|---|---|---|
| M-DORM | Dual living zones (Phase 1/2) or single large camp | P1 | — |
| M-OFF / M-CANT / M-SAN / M-CLN | Scaled; HSE zoning plan mandatory | P1 | — |
Site layout & camp planning
- —Worker camp and work face separated; vehicle screening at dual guard posts.
- —Module numbering linked to gate registration SOP (buyer security).
- —Induction/training room near camp entry.
- —Hazmat storage in dedicated non-modular facilities.
Technical & HSE requirements
| Item | Supplier coordination scope |
|---|---|
| Material certificates | Core fire rating, steel mill certs per order |
| Detail drawings | Foundation, anchorage, grounding schematic |
| Method statement | For buyer HSE submission (P1) |
| ATEX / explosion-proof | Modular buildings not ATEX-rated by default; use dedicated equipment rooms |
Phasing & delivery
Each batch includes module location plan mapped to on-site numbering.
| Batch | Typical content |
|---|---|
| 1 | Management office + first 120 beds |
| 2 | Main dorm ~200 beds |
| 3 | Canteen + remaining dorm + clinic |
| 4 | Sanitary, storage, guard posts |
Installation & handover
- —Installation period aligned to pipeline welding or field milestones.
- —Buyer: foundations, perimeter, main MEP, security operations.
- —Supplier: delivery list, unit labels, arrival photos, module IDs.
Request specification
- —All S1 fields, plus:
- —Client / HSE specification reference
- —Camp bed standard (2-bed vs 4-bed rooms)
- —Security perimeter requirements
- —Phased occupancy dates per milestone
Typical specifications for reference only. Final dimensions, materials and quantities per signed drawings and order.