PRJ-07 · Middle East
Middle East Private Villa Community
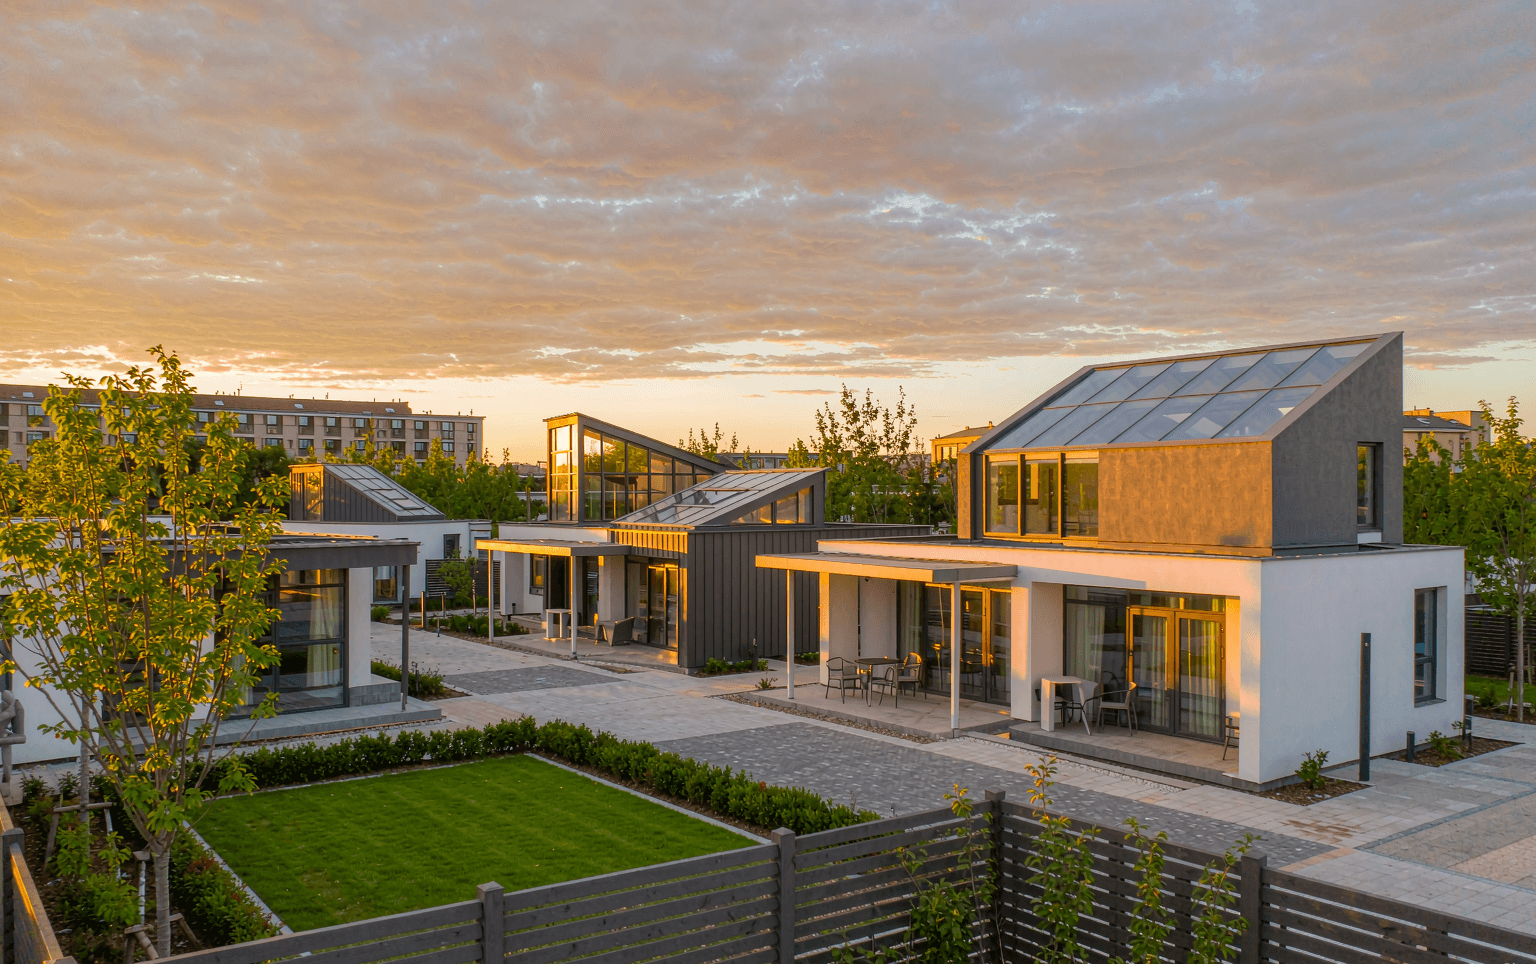
Gated villa community — 16 dwellings in two repeatable types, six of them with a P8 glass garden room. Component kits, three phased deliveries.
Project summaries illustrate typical export scope and configuration. Client names, exact locations, and figures may be rounded or withheld for confidentiality. Signed BOQ and contract govern actual supply.
Project overview
Private villa community developed in phases on a serviced plot outside the city. Sixteen dwellings in two repeatable types, plus six glass garden rooms on the larger plots. Scope covers superstructure, envelope, glazing and interior fit-out of the dwellings — excluding foundations, external works and landscape.
Buyer: private developer (confidential). Both unit types were fixed in the design brief before order; planning submission was handled by the buyer's local architect.
Scope & scale
| Metric | Value |
|---|---|
| Dwellings | 16 (2 types) |
| Unit areas | ~150 m² and ~210 m² |
| Storeys | 2 storeys, both types |
| Glass garden rooms | 6 × ~24 m², on the larger plots |
| Delivery batches | 3 |
| On-site assembly | First dwelling habitable ~20 days; community completed per phasing over ~5 months |
Configuration summary
| Module | Quantity | System | Notes |
|---|---|---|---|
| M-VIL-A | 10 × ~150 m² | P7 | Type A, 2 storeys |
| M-VIL-B | 6 × ~210 m² | P7 | Type B, 2 storeys |
| M-GRD | 6 × ~24 m² | P8 | Gable sunroom, garden side |
| M-ANC | 1 gatehouse + 1 pump room | P1 | Ancillary structures |
Building systems & materials
- —Structure: cold-formed thin-wall steel, 1–2 storey system.
- —Envelope: composite stud wall with external cladding to the approved elevation.
- —Glazing: thermal-break aluminium with insulated tempered glass; laminated roof glass on the garden rooms.
- —Electrical: 230 V / 50 Hz to the unit interface; mains connection by the buyer.
Site & phasing
No fixed unit figure is quoted for a villa — component volumes follow the signed drawings and the fit-out level. Component lists are issued per batch after the drawing freeze. Clearance and unloading at destination are buyer responsibility.
| Batch | Content | On-site window |
|---|---|---|
| 1 | 2 show dwellings (type A + B) + gatehouse | M3–M4 |
| 2 | 8 × type A, incl. 3 garden rooms | M5–M7 |
| 3 | 6 × type B, incl. 3 garden rooms + pump room | M8–M10 |
Schedule
| Milestone | Timing (from inquiry) |
|---|---|
| Unit types & fit-out level fixed | M0–M1 |
| Structural and shop drawings signed | M1–M3 |
| Batch 1 delivery | M3–M4 |
| Show dwellings ready | M4–M5 |
| Final batch | M10–M11 |
Constraints & approach
- —Planning approval sat on the buyer's critical path, so drawings were issued early to let submission run in parallel with production.
- —Desert climate: wall and roof build-up specified to the design temperature swing; shading designed into the orientation of each garden room.
- —Skilled labour on site was limited, so the kit is labelled by panel number with a sequenced assembly guide.
Gallery
Typical specifications for reference only. Final dimensions, materials and quantities per signed drawings and order.