PRJ-05 · Southeast Asia
Southeast Asia Modular School Block
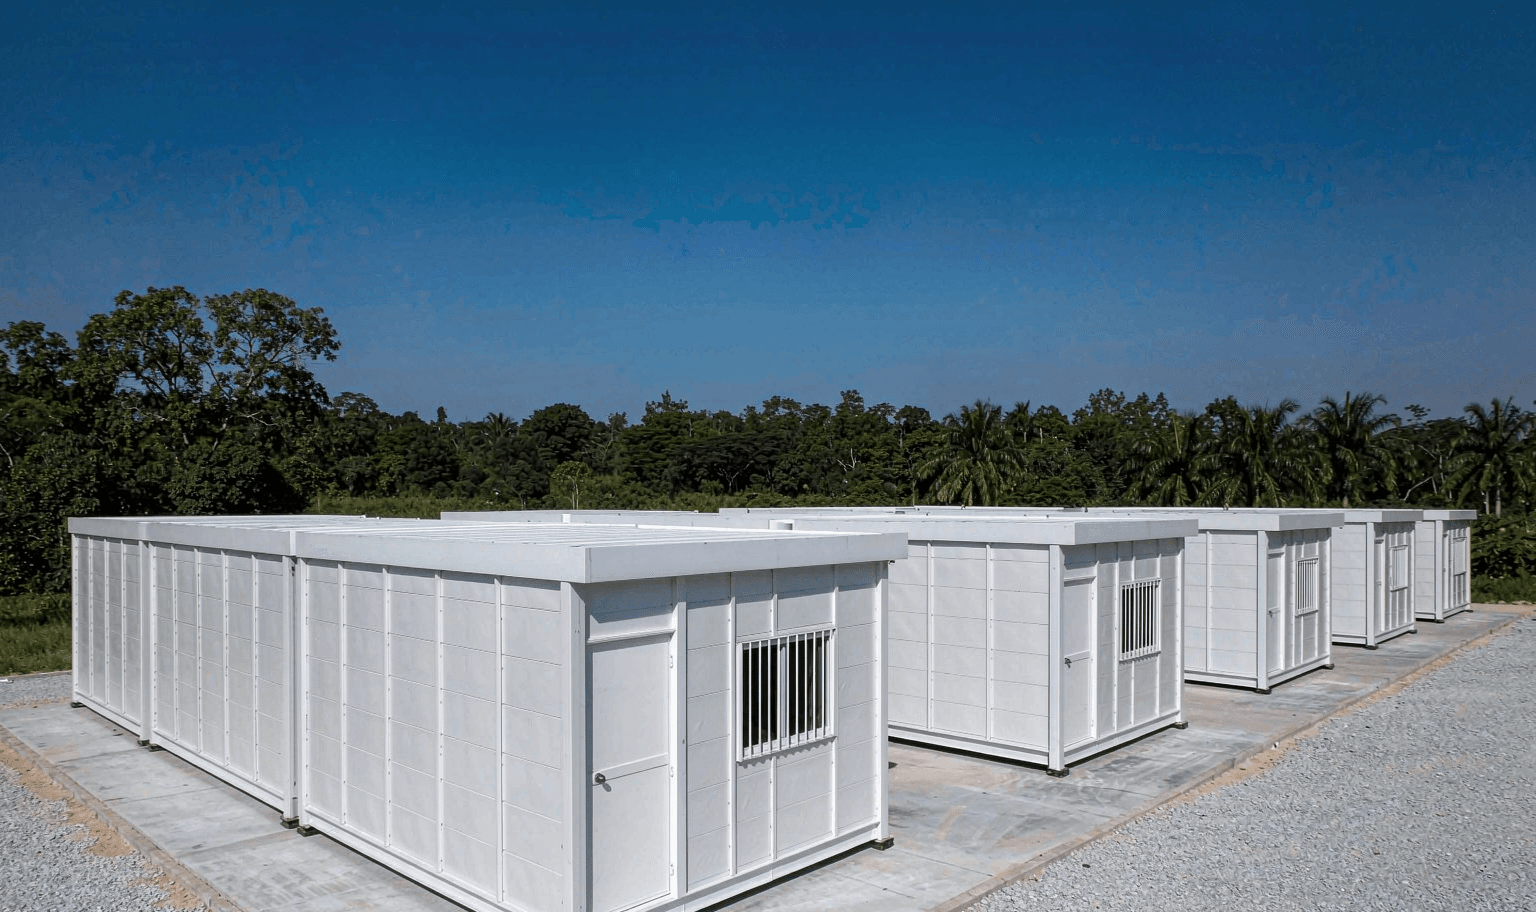
Transitional campus — 6 × 54 m² P3 expandable classrooms with P1 support modules; compliance checked against buyer education department brief.
Project summaries illustrate typical export scope and configuration. Client names, exact locations, and figures may be rounded or withheld for confidentiality. Signed BOQ and contract govern actual supply.
Project overview
Transitional school block for a Southeast Asia campus: six P3 expandable classrooms plus administration, clinic and sanitary facilities. The room schedule was reviewed against the buyer education-department brief before drawing sign-off.
The modular supply excluded earthworks, external covered walks, permanent utility mains and statutory approval, which remained buyer responsibilities.
Scope & scale
| Metric | Value |
|---|---|
| Classrooms | 6 × 54 m² |
| Planning capacity | ~180–240 pupils, subject to local occupancy rule |
| Primary system | P3 expandable + P1 support |
| Support spaces | Administration, clinic, sanitary |
Configuration summary
| Module | Quantity | System | Notes |
|---|---|---|---|
| CLASSROOM | 6 × 54 m² | P3 | Expanded teaching rooms |
| M-OFF | 1 × 72 m² | P1 | Reception, staff and principal |
| M-CLN | 1 × 48 m² | P1 | Waiting + exam / first aid |
| M-SAN | 2 groups | P1 | Pupils + staff; accessible set |
| M-STR | 1 × 24 m² | P1 | Teaching materials |
Building systems & materials
- —P3 expandable classrooms with signed clear-height, door and window schedule.
- —Roof insulation, shading and openings coordinated for humid tropical conditions.
- —Sanitary block includes one accessible set; main water and wastewater treatment by buyer.
- —Clinic medical equipment, gases and specialist HVAC were excluded.
Site & phasing
- —Classroom units packed by room code; expansion modules sequenced for parallel setting.
- —Sanitary and clinic service components segregated and marked for protected storage.
- —Accessible arrival route and covered circulation coordinated with buyer civil works.
Schedule
| Milestone | Sequence |
|---|---|
| Room schedule / code review | Before drawing sign-off |
| Classroom + sanitary installation | Priority workfront |
| Administration + clinic | Follow-on workfront |
| Buyer inspection and occupancy approval | After services testing |
Constraints & approach
- —Compliance: room sizes and pupil counts were treated as planning values pending authority approval.
- —Climate: roof build-up and openings addressed heat, humidity and heavy rain.
- —Live campus interface: installation zones and deliveries separated from pupil circulation.
Gallery
Typical specifications for reference only. Final dimensions, materials and quantities per signed drawings and order.