PRJ-08 · Southeast Asia
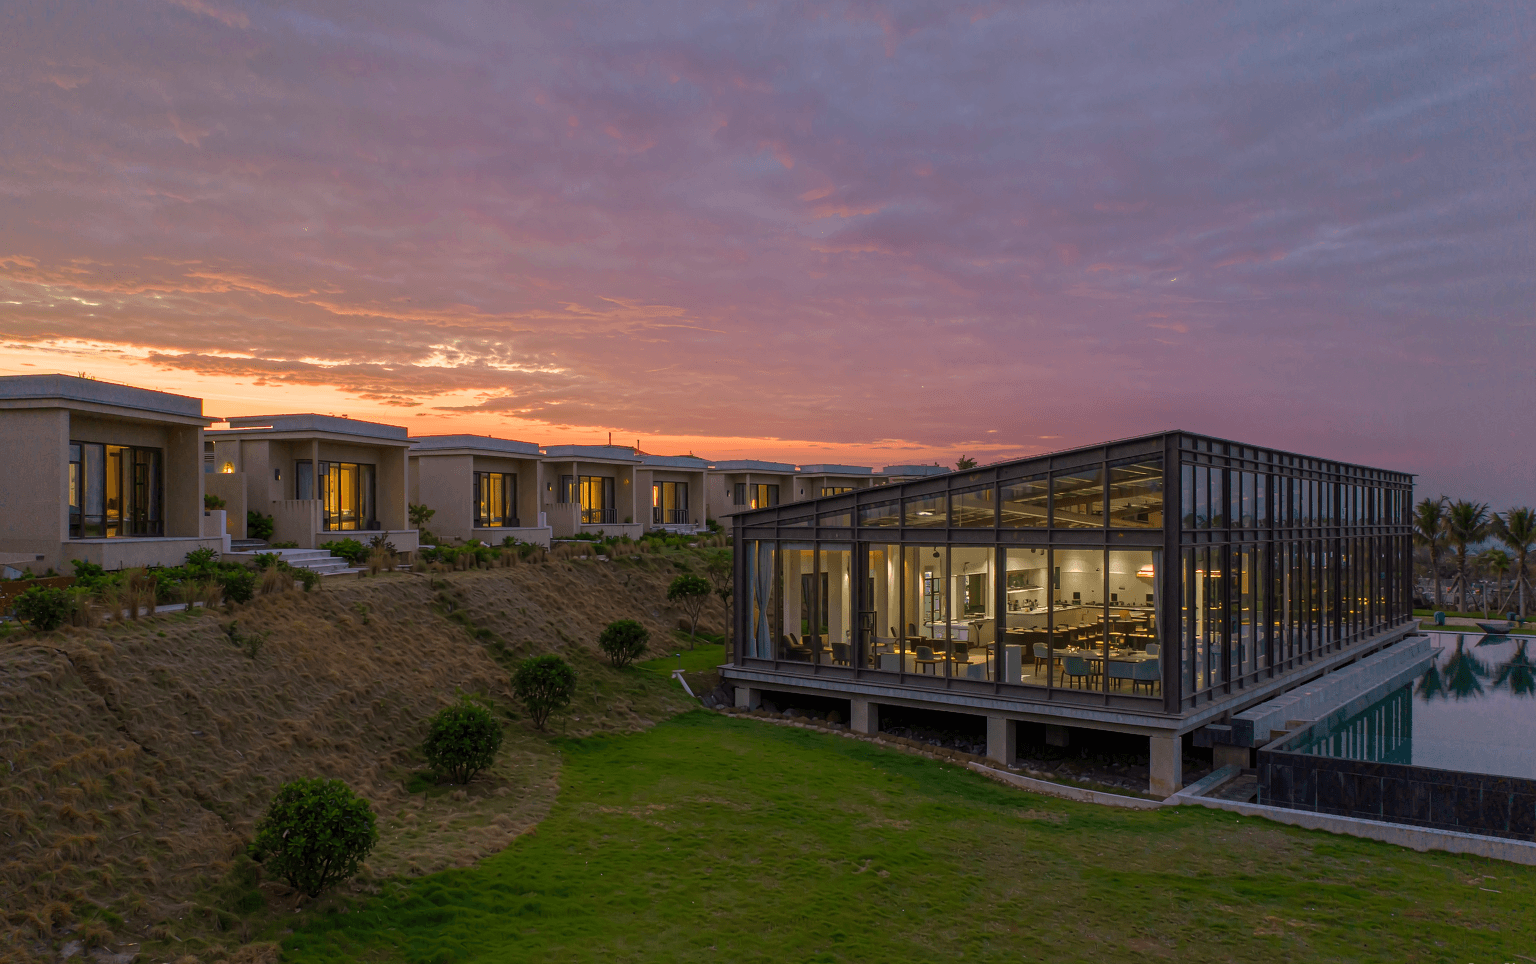
Southeast Asia Resort Glass Terrace
Beach resort — a 180 m² long-span glass dining terrace plus twelve poolside enclosures, in frame finishes matched to the existing buildings.
Project summaries illustrate typical export scope and configuration. Client names, exact locations, and figures may be rounded or withheld for confidentiality. Signed BOQ and contract govern actual supply.
Project overview
Resort extension adding an all-weather dining terrace and poolside enclosures to an existing beach property. The terrace spans the full seaward frontage of the restaurant; the poolside units are freestanding, set on the lounger deck.
Buyer: resort operator (confidential). Cyclonic coastal exposure — wind load governed the frame series and the roof glazing build-up.
Scope & scale
| Metric | Value |
|---|---|
| Dining terrace | 1 × 180 m², 18 m span |
| Poolside enclosures | 12 × ~9 m², freestanding |
| Frame finish | 3 finishes matched to existing facades |
| Glazing | Insulated tempered walls; laminated roof |
| Delivery batches | 2 |
| On-site install | Terrace ~12 days; poolside units ~1 day each |
Configuration summary
| Module | Quantity | System | Notes |
|---|---|---|---|
| M-TER | 1 × 180 m² | P8 | Steel-frame long-span terrace |
| M-POOL | 12 × ~9 m² | P8 | Curved poolside enclosure |
Building systems & materials
- —Dining terrace: steel-frame long-span system — the glazed span is beyond the aluminium series range.
- —Poolside units: curved thermal-break aluminium, self-supporting on a low kerb.
- —Roof glazing: laminated throughout. Coastal exposure makes this mandatory on this site, not an upgrade.
- —Drainage: concealed gutters and downpipes sized to the local rainfall intensity.
Site & phasing
Glass ships in timber crates with edge protection and desiccant; crates are stackable and marked by assembly group. Unloading conditions at the resort jetty were confirmed before the crate design was fixed.
| Batch | Content | Crates (approx.) |
|---|---|---|
| 1 | Terrace frame, glazing and roof | 9–11 |
| 2 | 12 poolside enclosures | 12 |
Schedule
| Milestone | Timing (from inquiry) |
|---|---|
| Site survey & shapes fixed | M0–M1 |
| Shop drawings signed | M1–M2 |
| Batch 1 delivery | M2–M3 |
| Terrace complete | M3–M4 |
| Poolside units complete | M4–M5 |
Constraints & approach
- —Cyclonic exposure: frame series and glazing build-up were reviewed against the design wind load before pricing.
- —Breakage risk dominates glass cost, so crates, edge protection and the unloading method were specified together rather than separately.
- —The terrace had to match three existing facade finishes, so frames were finished to sample rather than to catalogue colour.
Gallery
Typical specifications for reference only. Final dimensions, materials and quantities per signed drawings and order.