PRJ-01 · West Africa
West Africa Construction Site Camp
International EPC highway/infrastructure camp — ~220 beds, P1 quick-assembly box dormitories with P1 guard units, delivered in 3 batches.
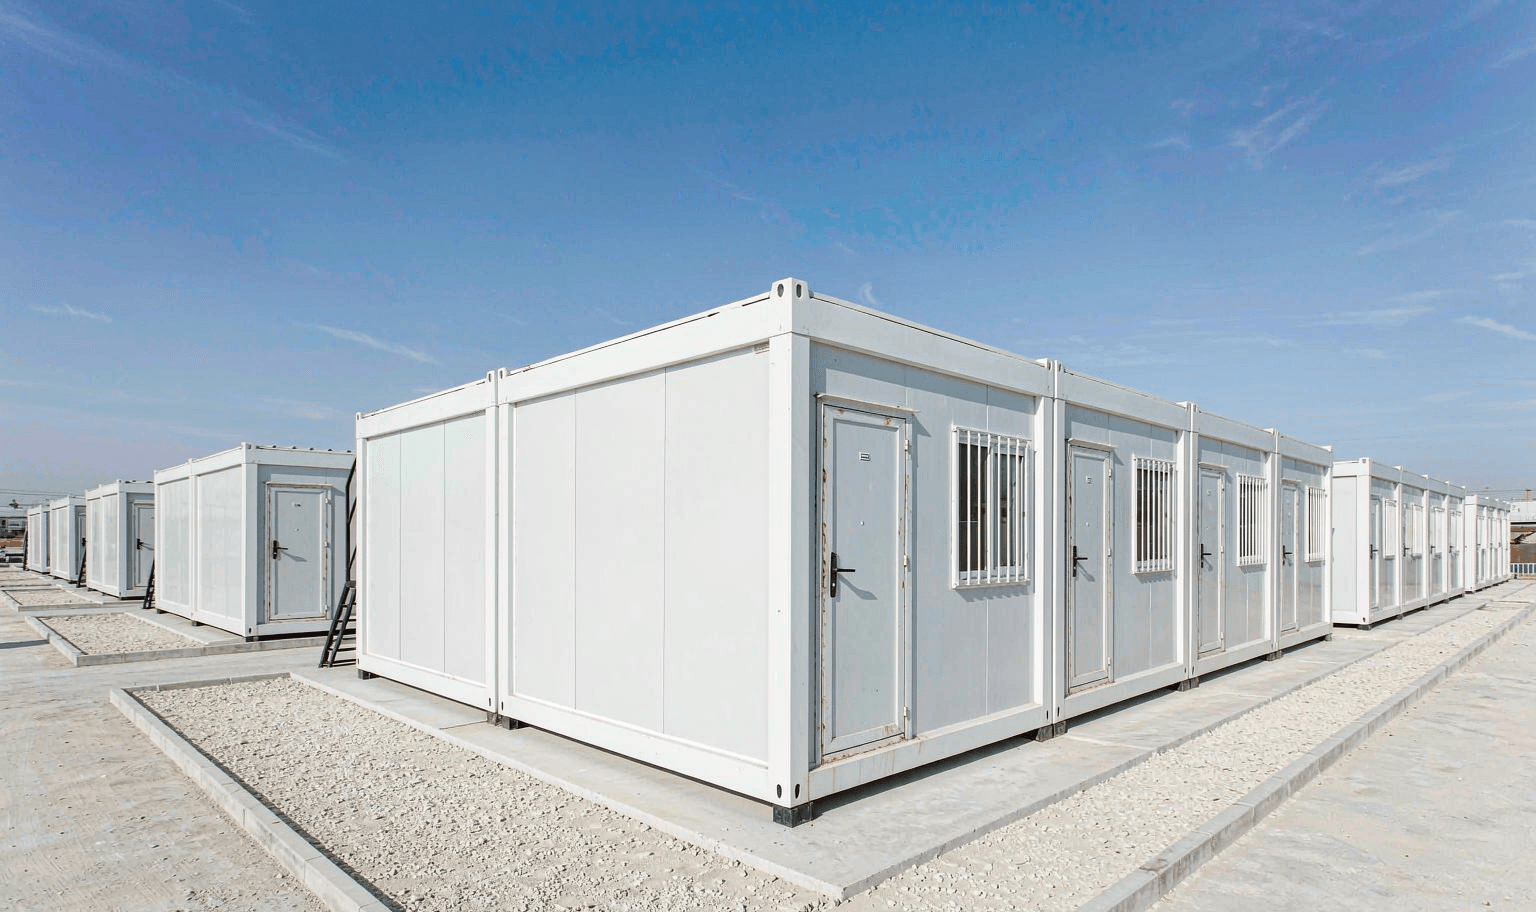
Project summaries illustrate typical export scope and configuration. Client names, exact locations, and figures may be rounded or withheld for confidentiality. Signed BOQ and contract govern actual supply.
Project overview
Temporary camp for an international EPC civil works section with a peak workforce of ~220. Scope covers modular dormitories, canteen, sanitary blocks, site offices and guard house — excluding site roads and permanent utility mains.
Client: International EPC (confidential). Duration ~18 months. Wall core: rockwool 75 mm where required near kitchen/dorm interfaces.
Scope & scale
| Metric | Value |
|---|---|
| Beds | ~220 |
| Delivery batches | 3 |
| Storeys | Single-storey dorm strips |
| On-site install | First batch office-ready ~7 days; full occupancy ~25 days |
Configuration summary
| Module | Quantity | System | Notes |
|---|---|---|---|
| M-DORM | 11 × ~20 bed | P1 | Strip layout |
| M-OFF | 1 × 72 m² | P1 | Project department |
| M-OFF | 1 × 36 m² | P1 | Supervision / subcontractor |
| M-CANT | 1 × 110 m² | P1 | Single shift + peak |
| M-SAN | 2 × 44 m² | P1 | Male / female |
| M-GUA | 1 | P1 | Guard house |
| M-STR | 1 × 60 m² | P1 | Tool store |
Building systems & materials
- —Structure: P1 quick-assembly boxes, 3.0 × 6.0 m and 3.0 × 7.2 m mixed.
- —Envelope: rockwool 75 mm; roof slope per local rainfall.
- —Electrical: 220 V / 50 Hz to module interface.
- —Sanitary: centralised; discharge to buyer septic tank.
Site & phasing
Clearance and unloading at destination are buyer responsibility; we provide a module ID list per batch.
| Batch | Content |
|---|---|
| 1 | Office + sanitary + 4 dorm |
| 2 | 7 dorm |
| 3 | Canteen + storage + guard |
Schedule
| Milestone | Timing (from inquiry) |
|---|---|
| Spec & BOQ confirmation | M0–M1 |
| Drawing sign-off | M1–M2 |
| Batch 1 delivery | M2–M3 |
| Batch 1 on-site install | M3–M4 |
| Full occupancy | M4–M5 |
Constraints & approach
- —Tight delivery: Batch 1 prioritised office and sanitary; dormitories in two follow-on batches.
- —Fire plan: kitchen separated from dormitories; rockwool walls; spacing per buyer Fire plan.
- —No site crane: P1 boxes are assembled from frame kits and panels; the install guide sets the sequence.
Gallery
Typical specifications for reference only. Final dimensions, materials and quantities per signed drawings and order.